100 The Promenade 416
Port Stanley, Central Elgin, N5L 0B7
$450,000
Reduced $15,000 from $465,000
- 2 bedrooms
- 2 bathrooms
- 1 parking
- 1200-1399 sq ft
Listed 33 days ago · MLS® X13795780
About this home
Welcome to elevated living in Port Stanley! This stunning penthouse suite at 100 The Promenade offers over 1,200 sq. ft. of beautifully designed living space, combining modern finishes, impressive upgrades and the relaxed lifestyle this sought-after community is known for. From the moment you step inside, this unit makes an impression. The penthouse setting offers higher ceilings, oversized windows and an upgraded patio door, filling the home with natural light and creating a bright, spacious atmosphere. The open-concept layout is ideal for everyday living and entertaining, with a beautifully upgraded kitchen featuring stylish two-tone cabinetry, hard-surface countertops, ample storage and upgraded lighting.What truly sets this suite apart is its exceptionally rare floor plan-one of only two of its kind in the entire building. The two bedrooms are thoughtfully positioned in separate areas of the suite, creating greater privacy and separation-an ideal setup for guests, family or those working from home. The generous primary bedroom features large windows, excellent closet space and a private ensuite, while the spacious second bedroom and additional full bathroom add even more flexibility. The living and dining areas flow seamlessly to the private outdoor space, creating the perfect spot to relax and enjoy the surroundings. Residents also enjoy access to the Kokomo Club House with a pool, fitness centre, lounge, kitchen, yoga and community activities. A mandatory clubhouse fee of $90 per month applies. Just minutes from Port Stanley's beach, restaurants, shopping, theatre and live music, Unit 416 offers an exceptional combination of space, privacy, style and the Port Stanley lifestyle. With only two suites featuring this unique configuration, this isn't just another condo-it's a showstopper.
Details
- Type
- Condo Apartment
- Style
- Apartment
- Size
- 1200-1399 sq ft
- Basement
- Apartment
- Garage
- Underground
- Kitchens
- 1
- Property tax
- $4,459 (2026)
- Maintenance fee
- $548/month
- Neighbourhood
- Port Stanley
- Municipality
- Central Elgin
- Price per sq ft
- $346
- Fee per sq ft
- $0.42/month
Interior
- Bedrooms
- 2 above ground
- Bathrooms
- 2 × 4-piece
- Rooms
- 8 above ground
- Family room or den
- No
- Fireplace
- No
- Laundry
- Laundry Room
Heating, cooling and services
- Heating
- Forced Air, Gas
- Air conditioning
- Central Air
Building and exterior
- Style
- Apartment
- Exterior
- Concrete
- Foundation
- Concrete
Parking
- Garage spaces
- 1
- Total parking
- 1
Condo
- Monthly fee
- $548
- Fee includes
- Common Elements Included, Parking Included
- Locker
- Exclusive
- Balcony
- Open
- Exposure
- South East
- Pets
- Yes-with Restrictions
- Property manager
- Skirms Ave Property Management
More
- Possession
- Flexible
- Cross street
- George Street & Sandcastle Key
Rooms
| Room | Level | Size | Features |
|---|---|---|---|
| Bedroom | Main | 3.76 × 3.66 m (12'4" × 12') | |
| Bedroom 2 | Main | 3.91 × 3.66 m (12'10" × 12') | |
| Kitchen | Main | 4.57 × 2.77 m (15' × 9'1") | |
| Living Room | Main | 4.57 × 4.9 m (15' × 16'1") | |
| Foyer | Main | 2.64 × 1.58 m (8'8" × 5'2") | |
| Laundry | Main | 1.7 × 2.13 m (5'7" × 7') | |
| Bathroom | Main | 2.67 × 2.08 m (8'9" × 6'10") | 4 Pc Ensuite |
| Bathroom | Main | 2.52 × 1.58 m (8'3" × 5'2") | 4 Pc Bath |
Location
Location is approximate. See nearby homes on the map
Recent sales nearby
See what similar homes within 1 km sold for in the last year. Create a free account or sign in to see them.
The neighbourhood
Getting around Car-dependent
No subway, LRT or GO station within a short trip.
Within a 10-minute walk: no grocery stores, 2 cafés and restaurants, 2 parks. Nearest park: Stanley Park (750 m).
Schools nearby
Elementary
- Kettle Creek Public School
EQAO: Gr 6 reading 86%, math 41%11 min walk
EQAO: share of students meeting the provincial standard (2024–25). Ontario average: Gr 6 reading 86%, math 51%; Gr 9 math 55%; literacy test 83%.
Closest schools, not school zones. Check which school serves this address with the school board before relying on it.
Who lives here postal area N5L
- Owners / renters
- 85% / 15%
- Median household income
- $89,000
- Average age
- 52
- Children under 15
- 9%
- Homes
- 85% detached
- Population
- 3,714
Languages spoken most at home besides English: Polish 0.1%, German 0.1%.
Distances are approximate. Places © OpenStreetMap contributors. Neighbourhood figures: Statistics Canada, 2021 Census. School results: EQAO via Ontario Data Catalogue (Open Government Licence – Ontario).
Living here
Commute
Noise Nothing major nearby
No highway within 500 m, rail line within 300 m, or airport flight path nearby.
Distances from the map, not noise measurements. Visit at rush hour to judge for yourself.
Internet High-speed
50/10 Mbps or faster available here by cable, fibre or DSL (the federal high-speed target).
From the federal broadband map. Check exact speeds and providers for the address.
Roads, rail, airports and planned stations © OpenStreetMap contributors. Internet: Innovation, Science and Economic Development Canada, National Broadband Data.
Listed by CALL IT CLOSED INTERNATIONAL BROKERAGE.
Listing information provided by PropTx Innovations Inc. and TRREB; deemed reliable but not guaranteed accurate by PropTx.
Similar homes nearby
See more in Central Elgin
$436,000
2 bd2 ba1 pk1000-1199 ft²
100 The Promenade 102
Port Stanley, Central Elgin
Condo Apartment · MLS® X13767574 · ROYAL LEPAGE TRILAND REALTY
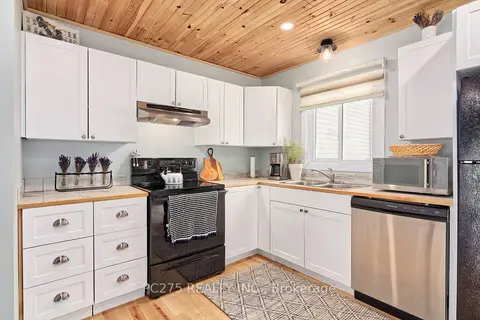
$424,900
2 bd2 ba2 pk1200-1399 ft²
301 Carlow Road 24
Port Stanley, Central Elgin
Condo Townhouse · MLS® X13144452 · PC275 REALTY INC.
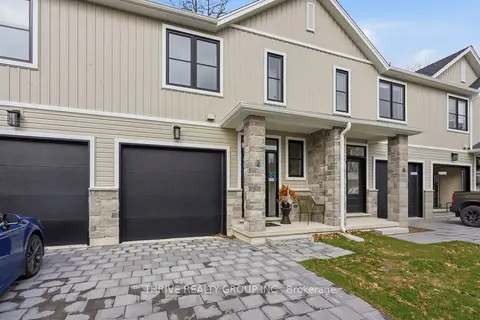
$489,900
3 bd3 ba2 pk1200-1399 ft²
279 HILL Street 14
Port Stanley, Central Elgin
Vacant Land Condo · MLS® X13850266 · THRIVE REALTY GROUP INC.
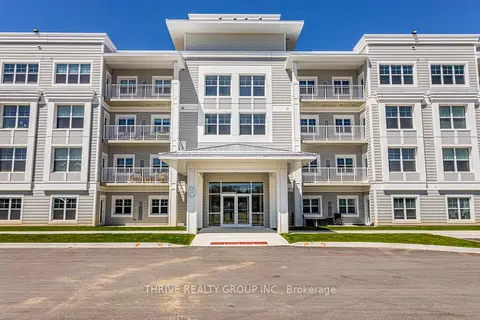
$389,900
1 bd1 ba1 pk700-799 ft²
100 The Promenade 204
Port Stanley, Central Elgin
Condo Apartment · MLS® X12294126 · THRIVE REALTY GROUP INC.
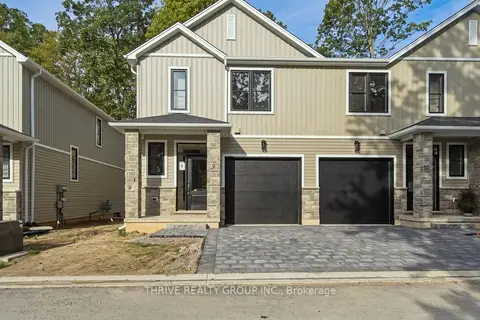
$519,900
3 bd3 ba2 pk1400-1599 ft²
279 HILL Street 13
Port Stanley, Central Elgin
Vacant Land Condo · MLS® X13850284 · THRIVE REALTY GROUP INC.
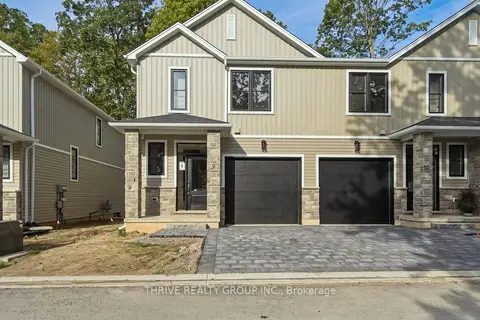
$524,185
3 bd3 ba2 pk1400-1599 ft²
279 HILL Street 9
Port Stanley, Central Elgin
Vacant Land Condo · MLS® X13832690 · THRIVE REALTY GROUP INC.
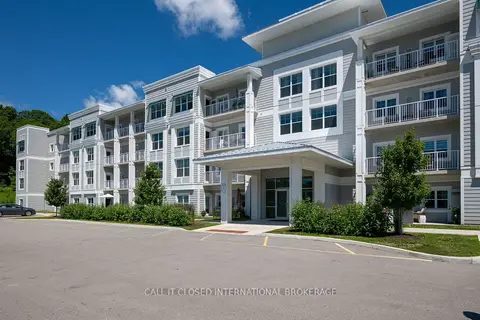
$369,900
Reduced $9,100
1 bd2 ba1 pk700-799 ft²
100 The Promenade 211
Port Stanley, Central Elgin
Condo Apartment · MLS® X13543246 · CALL IT CLOSED INTERNATIONAL BROKERAGE