138 HINEMAN STREET
City North of 401, Kingston, K7L0G2
Listed by ROYAL LEPAGE PROALLIANCE REALTY, BROKERAGE
$924,900
- 3 bedrooms
- 3 bathrooms
- 10 parking
Listed 176 days ago · MLS® X13053020
About this home
Enjoy this brand-new elevated bungalow on just over 3 acres with frontage on the Rideau Canal, located in one of Kingston's newest waterfront estate communities, Gibraltar Bay Estates. The main floor layout offers over 2500 sqft with 3 bedrooms and2.5 baths including an 5pc ensuite with soaker tub and walk-in closet in the primary bedroom. The large kitchen is open to the great room with a butler pantry pass through to the separate dining room, 10ft ceilings throughout with a generous use of pot lights, a laundry and office/sitting room finish off the main floor. The bright and spacious lower level is framed with 2 more bathroom rough-ins and space for additional bedrooms, a rec room and lots more living space. Other features include quartz counters throughout, hardwood and large tiled floors (no carpet), ICF construction up to the roof with a full brick exterior, a covered deck off the back with access from the primary bedroom and the great room, and a three-car garage. Being sold as-is where-is. (id:66966)
Details
- Type
- Detached
- Style
- Bungalow
- Basement
- Unfinished, N/A
- Garage
- Garage
- Property tax
- $3,794
- Neighbourhood
- City North of 401
- Municipality
- Kingston (City North of 401)
Interior
- Bedrooms
- 3 above ground
- Fireplace
- No
Heating, cooling and services
- Heating
- Forced air, Propane
- Water and sewer
- Septic System
Building and exterior
- Style
- Bungalow
- Foundation
- Insulated Concrete Forms
- Outdoor
- Stone
Parking
- Total parking
- 10
- Driveway and parking
- Attached Garage, Garage, Inside Entry
Rooms
| Room | Level | Size | Features |
|---|---|---|---|
| Kitchen | Main level | 7.33 × 3.85 m (24'1" × 12'8") | |
| Bathroom | Main level | 2.5 × 2.85 m (8'2" × 9'4") | |
| Bathroom | Main level | 3.8 × 2.71 m (12'6" × 8'11") | |
| Living room | Main level | 6.33 × 6.44 m (20'9" × 21'2") | |
| Dining room | Main level | 4.64 × 3.75 m (15'3" × 12'4") | |
| Office | Main level | 3.26 × 3.72 m (10'8" × 12'2") | |
| Primary Bedroom | Main level | 5.88 × 5.16 m (19'3" × 16'11") | |
| Bedroom 2 | Main level | 3.29 × 4.15 m (10'10" × 13'7") | |
| Bedroom 3 | Main level | 3.66 × 4.17 m (12' × 13'8") | |
| Mud room | Main level | 3.25 × 3.75 m (10'8" × 12'4") | |
| Foyer | Main level | 3.44 × 2.81 m (11'3" × 9'3") | |
| Bathroom | Main level | 1.39 × 1.89 m (4'7" × 6'2") |
Location
Location is approximate. See nearby homes on the map
Listed by ROYAL LEPAGE PROALLIANCE REALTY, BROKERAGE.

REALTOR®, REALTORS®, and the REALTOR® logo are certification marks that are owned by REALTOR® Canada Inc. and licensed exclusively to The Canadian Real Estate Association (CREA). These certification marks identify real estate professionals who are members of CREA and who must abide by CREA’s By-Laws, Rules, and the REALTOR® Code. The MLS® trademark and the MLS® logo are owned by CREA and identify the professional real estate services provided by members of CREA.
The information contained on this site is based in whole or in part on information that is provided by members of The Canadian Real Estate Association, who are responsible for its accuracy. CREA reproduces and distributes this information as a service for its members and assumes no responsibility for its accuracy.
Similar homes nearby
See more in Kingston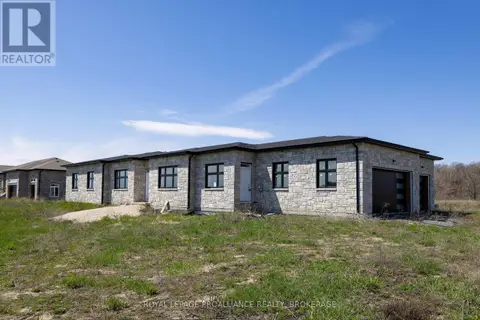 📷 48
$849,000
4 bd3 ba10 pk
134 HINEMAN STREET
City North of 401, Kingston
Detached · MLS® X13052612 · ROYAL LEPAGE PROALLIANCE REALTY, BROKERAGE
 📷 50
$799,900
4 bd2 ba9 pk
99 ARAGON ROAD
City North of 401, Kingston
Waterfront
Detached · MLS® X13806254 · RE/MAX FINEST REALTY INC., BROKERAGE
 📷 50
$1,099,900
3+1 bd3 ba25 pk
4404 UNITY ROAD
City North of 401, Kingston
WaterfrontPool
Detached · MLS® X13875784 · LPT REALTY, BROKERAGE
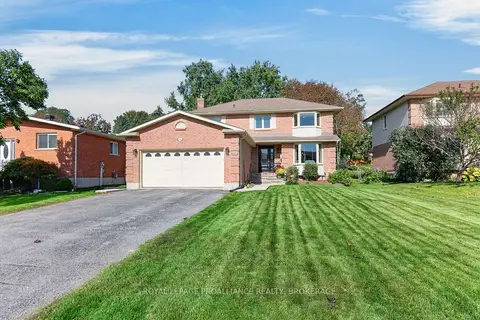 📷 45🎥 Tour
$925,000
≈ $4,051/mo mortgage · 20% down
4 bd3 ba8 pk2000-2500 ft²
640 Braeside Crescent
39 - North of Taylor-Kidd Blvd, Kingston
WalkablePark nearby
Detached · MLS® X13823404 · ROYAL LEPAGE PROALLIANCE REALTY, BROKERAGE
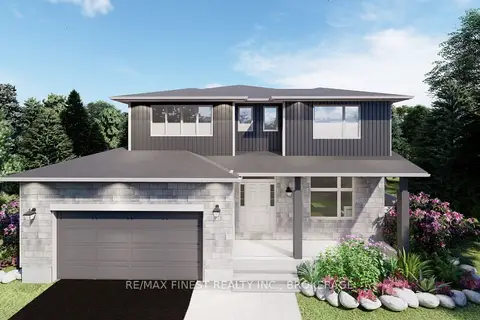
$929,900
≈ $4,072/mo mortgage · 20% down
4 bd3 ba4 pk2500-3000 ft²
1374 Woodfield Crescent LOT E14
42 - City Northwest, Kingston
Detached · MLS® X13483770 · RE/MAX FINEST REALTY INC., BROKERAGE
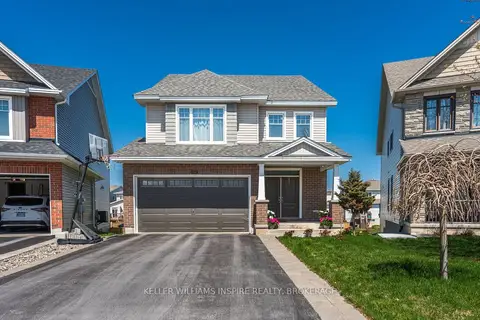 📷 45🎥 Tour
$929,900
≈ $4,072/mo mortgage · 20% down
4 bd4 ba6 pk2000-2500 ft²
629 Gwen Avenue
42 - City Northwest, Kingston
School 7 min walk
Detached · MLS® X13754584 · KELLER WILLIAMS INSPIRE REALTY, BROKERAGE
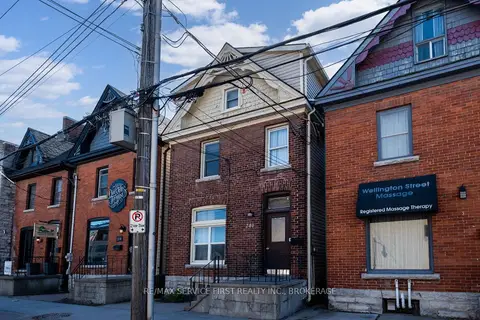 📷 21
$909,900
Reduced $40,000 (↓ 4%)
≈ $3,984/mo mortgage · 20% down
1+4 bd2 ba1100-1500 ft²
240 Wellington Street
22 - East of Sir John A. Blvd, Kingston
Basement suiteMultiplexWalkable
Duplex · MLS® X13799012 · RE/MAX SERVICE FIRST REALTY INC., BROKERAGE
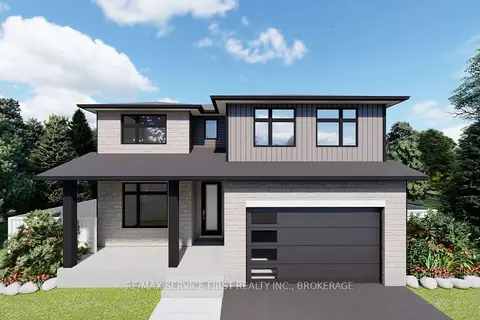
$906,900
≈ $3,971/mo mortgage · 20% down
4 bd3 ba2 pk2000-2500 ft²
1376 Woodfield Crescent Lot #E13
42 - City Northwest, Kingston
Detached · MLS® X13493710 · RE/MAX SERVICE FIRST REALTY INC., BROKERAGE