99 ARAGON ROAD
City North of 401, Kingston, K0H1S0
Listed by RE/MAX FINEST REALTY INC., BROKERAGE
$799,900
- 4 bedrooms
- 2 bathrooms
- 9 parking
Listed 32 days ago · MLS® X13806254
About this home
Discover the magic of waterfront living on Colonel By Lake, part of the world-renowned Rideau Canal System. This charming 4-bedroom, 2-bathroom home offers everything you need to slow down and savour life on the water. The sunroom is your front-row seat to breathtaking lake views year-round, while the pergola-covered patio and expansive grassy yard invite endless summer entertaining right down to the water's edge. Inside, enjoy the flexibility of both a Livingroom and family room, a bright kitchen with dinette, and a single-car garage with inside entry. The garage end of the home also holds exciting potential - a bedroom, 3-piece bath, laundry, and the cozy fireplaced family room all cluster together here, offering the makings of a private1-bedroom in-law or Airbnb suite (buyer to verify permitted use). Major updates done right -newer septic system and a professionally excavated, waterproofed crawl space with new concrete floor give you peace of mind for years to come. The extra-deep double-wide driveway means guests always have a place to park. Whether you're an avid boater dreaming of access to the Rideau Canal or simply seeking a serene retreat, this property delivers. (id:66966)
Details
- Type
- Detached
- Style
- Bungalow
- Basement
- Unfinished, Crawl space
- Garage
- Garage
- Property tax
- $5,750
- Neighbourhood
- City North of 401
- Municipality
- Kingston (City North of 401)
Interior
- Bedrooms
- 4 above ground
- Fireplace
- Free Standing Metal
- Appliances
- Washer, Refrigerator, Stove, Dryer, Water Treatment, Window Coverings, Garage door opener, Garage door opener remote(s)
Heating, cooling and services
- Heating
- Forced air, Propane
- Air conditioning
- Central air conditioning
- Water and sewer
- Septic System
Building and exterior
- Style
- Bungalow
- Foundation
- Block
- Outdoor
- Stucco
Parking
- Total parking
- 9
- Driveway and parking
- Attached Garage, Garage
Rooms
| Room | Level | Size | Features |
|---|---|---|---|
| Foyer | Main level | 3.3 × 1.26 m (10'10" × 4'2") | |
| Bathroom | Main level | 3.34 × 2.09 m (10'11" × 6'10") | |
| Sunroom | Main level | 2.99 × 2.89 m (9'10" × 9'6") | |
| Living room | Main level | 4.49 × 4.36 m (14'9" × 14'4") | |
| Kitchen | Main level | 3.7 × 2.65 m (12'2" × 8'8") | |
| Dining room | Main level | 2.72 × 2.64 m (8'11" × 8'8") | |
| Bathroom | Main level | 2.45 × 2.66 m (8' × 8'9") | |
| Primary Bedroom | Main level | 3.58 × 3.32 m (11'9" × 10'11") | |
| Bedroom 2 | Main level | 3.59 × 2.65 m (11'9" × 8'8") | |
| Bedroom 3 | Main level | 3.3 × 2.52 m (10'10" × 8'3") | |
| Family room | Main level | 5.93 × 3.65 m (19'5" × 12') | |
| Bedroom 4 | Main level | 3.65 × 2.29 m (12' × 7'6") |
Location
Location is approximate. See nearby homes on the map
Listed by RE/MAX FINEST REALTY INC., BROKERAGE.

REALTOR®, REALTORS®, and the REALTOR® logo are certification marks that are owned by REALTOR® Canada Inc. and licensed exclusively to The Canadian Real Estate Association (CREA). These certification marks identify real estate professionals who are members of CREA and who must abide by CREA’s By-Laws, Rules, and the REALTOR® Code. The MLS® trademark and the MLS® logo are owned by CREA and identify the professional real estate services provided by members of CREA.
The information contained on this site is based in whole or in part on information that is provided by members of The Canadian Real Estate Association, who are responsible for its accuracy. CREA reproduces and distributes this information as a service for its members and assumes no responsibility for its accuracy.
Similar homes nearby
See more in Kingston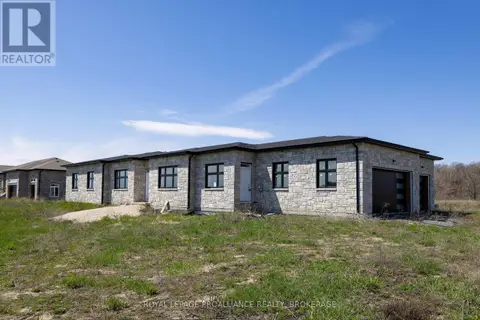 📷 48
$849,000
4 bd3 ba10 pk
134 HINEMAN STREET
City North of 401, Kingston
Detached · MLS® X13052612 · ROYAL LEPAGE PROALLIANCE REALTY, BROKERAGE
 📷 47
$924,900
3 bd3 ba10 pk
138 HINEMAN STREET
City North of 401, Kingston
Waterfront
Detached · MLS® X13053020 · ROYAL LEPAGE PROALLIANCE REALTY, BROKERAGE
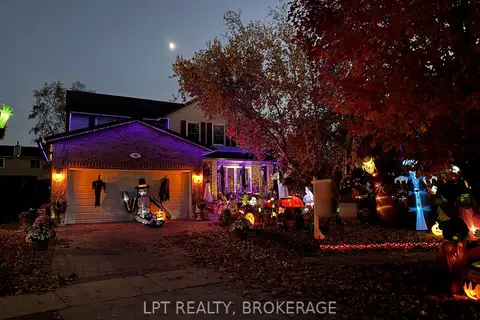 📷 50🎥 Tour
$799,900
≈ $3,503/mo mortgage · 20% down
4 bd4 ba4 pk2000-2500 ft²
780 Muirfield Crescent
35 - East Gardiners Rd, Kingston
PoolWalkableSchool 6 min walk
Detached · MLS® X13762230 · LPT REALTY, BROKERAGE
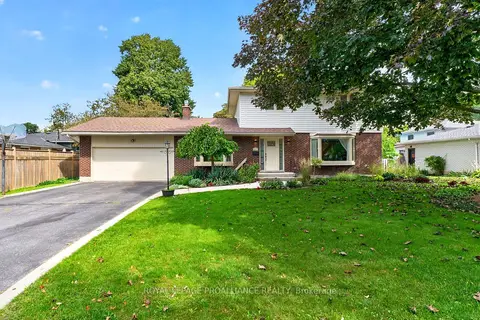 📷 45🎥 Tour
$799,900
≈ $3,503/mo mortgage · 20% down
3 bd4 ba5 pk1500-2000 ft²
241 Olympus Avenue
28 - City SouthWest, Kingston
School 5 min walk
Detached · MLS® X13804564 · ROYAL LEPAGE PROALLIANCE REALTY
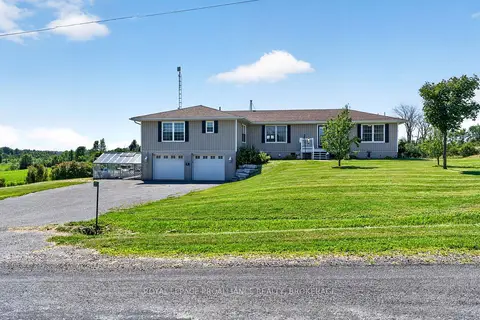 📷 49🎥 Tour
$799,900
≈ $3,503/mo mortgage · 20% down
5+1 bd3 ba10 pk2000-2500 ft²
2270 Hitchcock Road
44 - City North of 401, Kingston
Basement suite
Detached · MLS® X13856262 · ROYAL LEPAGE PROALLIANCE REALTY, BROKERAGE
 📷 47🎥 Tour
$799,900
≈ $3,503/mo mortgage · 20% down
3 bd3 ba4 pk1500-2000 ft²
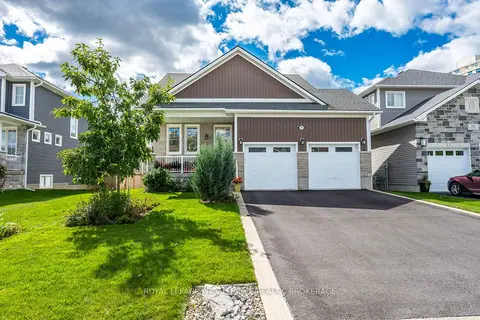
209 Mill Pond Place
25 - West of Sir John A. Blvd, Kingston
Detached · MLS® X13865654 · ROYAL LEPAGE PROALLIANCE REALTY, BROKERAGE
 📷 13
$799,900
≈ $3,503/mo mortgage · 20% down
7 bd4 ba6 pk1100-1500 ft²
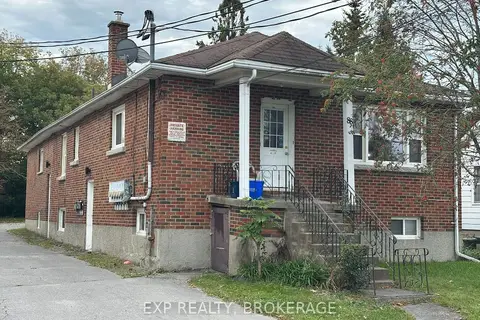
88 JOSEPH Street
Rideau, Kingston
Basement suiteMultiplex
Fourplex · MLS® X13874122 · EXP REALTY, BROKERAGE
 📷 50🎥 Tour
$799,900
≈ $3,503/mo mortgage · 20% down
4 bd4 ba6 pk2000-2500 ft²
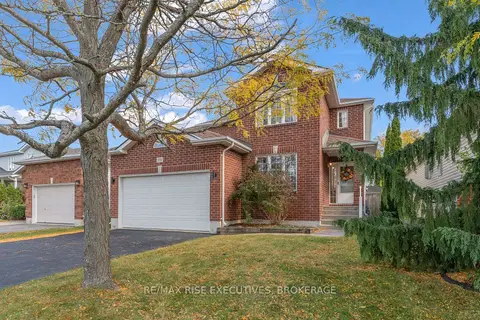
370 Cooke Crescent
42 - City Northwest, Kingston
WalkablePark nearby
Detached · MLS® X13882106 · RE/MAX RISE EXECUTIVES, BROKERAGE