1376 Woodfield Crescent Lot #E13
42 - City Northwest, Kingston, K7P 0T6
$906,900
- 4 bedrooms
- 3 bathrooms
- 2 parking
- 2000-2500 sq ft
Listed 116 days ago · MLS® X13493710
About this home
Welcome to your new GREENE Home! Stylish and spacious, this home under construction sits on a desirable corner lot, offering a unique blend of modern comfort and timeless charm. The open-concept main floor is designed for everyday living and entertaining, featuring an inspiring kitchen with an impressive, oversized island, a large walk-in pantry perfect for storage or a coffee station, and a generously sized mudroom with walk-in coat closet, plus a convenient main floor 2-piece bath. Upstairs, you will find four well-appointed bedrooms, including a serene primary suite with a large walk-in closet and luxurious 5-piece ensuite. 3 additional bedrooms, a full 4-piece bath and a thoughtfully placed laundry room complete the upper level. The lower level offers a fantastic opportunity for future development with a secondary suite rough-in and separate entrance-ideal for extended family or income potential. A rare offering on a premium lot, blending functionality, flexibility, and an exceptional location.
Details
- Type
- Detached
- Style
- 2-Storey
- Age
- New
- Size
- 2000-2500 sq ft
- Lot
- 64.76 × 102 ft
- Basement
- Full, Unfinished
- Garage
- Attached
- Kitchens
- 1
- Neighbourhood
- 42 - City Northwest
- Municipality
- Kingston
- Price per sq ft
- $403 (10% below detached houses in 42 - City Northwest, $446)
Interior
- Bedrooms
- 4 above ground
- Bathrooms
- 1 × 2-piece (main), 1 × 4-piece (second), 1 × 5-piece (second)
- Rooms
- 7 above ground
- Family room or den
- No
- Fireplace
- No
- Features
- Sump Pump, Rough-In Bath, ERV/HRV
Heating, cooling and services
- Heating
- Forced Air, Gas
- Air conditioning
- Central Air
- Water and sewer
- Sewer
Building and exterior
- Style
- 2-Storey
- Exterior
- Brick, Vinyl Siding
- Roof
- Asphalt Shingle
- Foundation
- Poured Concrete
- Age
- New
- Faces
- North
Parking
- Garage spaces
- 1
- Total parking
- 2
- Driveway and parking
- Private
Lot
- Size
- 64.76 × 102 ft (irregular)
- Acreage
- < .50
More
- Possession
- TBB
- Nearby
- Park, Public Transit, School Bus Route, School
- Cross street
- Remington Avenue and Woodfield Crescent
Rooms
| Room | Level | Size | Features |
|---|---|---|---|
| Powder Room | Main | 1.88 × 1.85 m (6'2" × 6'1") | 2 Pc Bath |
| Den | Main | 2.83 × 3.65 m (9'3" × 12') | |
| Kitchen | Main | 4.81 × 3.47 m (15'9" × 11'5") | Centre Island, Breakfast Bar |
| Great Room | Main | 4.42 × 4.26 m (14'6" × 14') | |
| Dining Room | Main | 4.75 × 3.65 m (15'7" × 12') | |
| Primary Bedroom | Second | 4.6 × 4.26 m (15'1" × 14') | Ensuite Bath, Cathedral Ceiling(s) |
| Bathroom | Second | 2.49 × 3.81 m (8'2" × 12'6") | 5 Pc Ensuite |
| Bedroom 2 | Second | 3.81 × 3.87 m (12'6" × 12'8") | |
| Bedroom 3 | Second | 5.12 × 3.84 m (16'10" × 12'7") | |
| Bedroom 4 | Second | 5.3 × 3.72 m (17'5" × 12'2") | |
| Bathroom | Second | 1.55 × 3.81 m (5'1" × 12'6") | 4 Pc Bath |
| Laundry | Second | 2.46 × 2.49 m (8'1" × 8'2") | |
| Mud Room | Main | 1.46 × 5.3 m (4'9" × 17'5") |
History of this address
4 earlier listings at this address, with sold and leased prices. Create a free account or sign in to see them.
Listed by RE/MAX SERVICE FIRST REALTY INC., BROKERAGE.
Listing information provided by PropTx Innovations Inc. and TRREB; deemed reliable but not guaranteed accurate by PropTx.
Similar homes nearby
See more in Kingston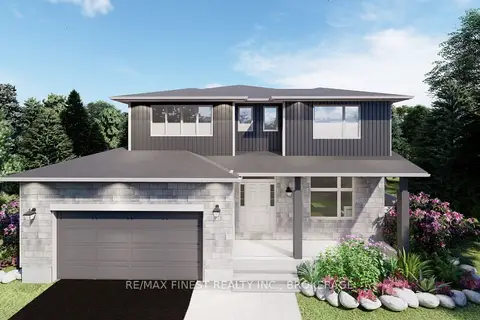
$929,900
4 bd3 ba4 pk2500-3000 ft²
1374 Woodfield Crescent LOT E14
42 - City Northwest, Kingston
Detached · MLS® X13483770 · RE/MAX FINEST REALTY INC., BROKERAGE
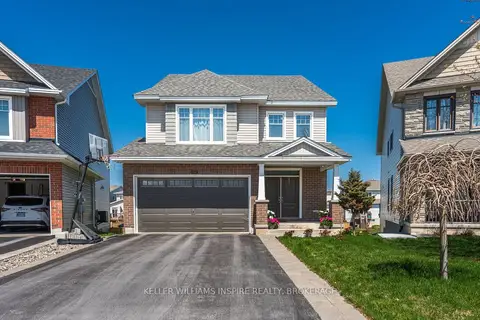
$929,900
4 bd4 ba6 pk2000-2500 ft²
629 Gwen Avenue
42 - City Northwest, Kingston
Detached · MLS® X13754584 · KELLER WILLIAMS INSPIRE REALTY, BROKERAGE
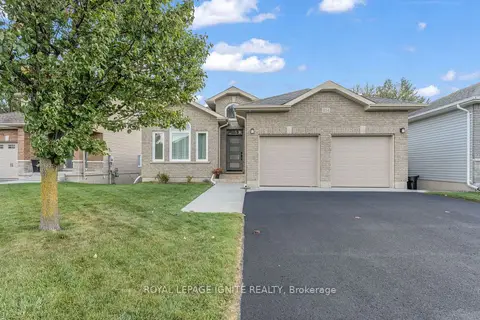
$868,088
2+1 bd3 ba6 pk1100-1500 ft²
1234 Mazzolin Crescent
42 - City Northwest, Kingston
Detached · MLS® X14033372 · ROYAL LEPAGE IGNITE REALTY
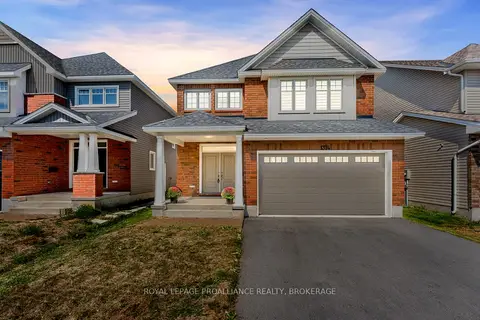 New
$859,900
4 bd4 ba4 pk2000-2500 ft²
1374 Monarch Drive
42 - City Northwest, Kingston
Detached · MLS® X14097242 · ROYAL LEPAGE PROALLIANCE REALTY, BROKERAGE
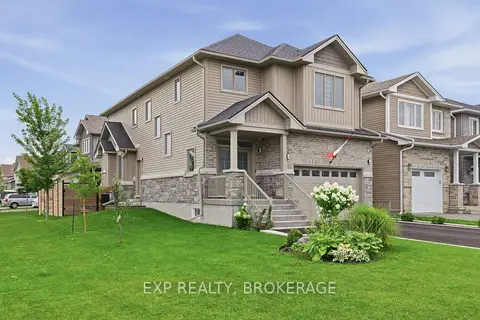
$849,900
Reduced $19,100
4 bd3 ba5 pk2000-2500 ft²
502 Beth Crescent
42 - City Northwest, Kingston
Detached · MLS® X13667696 · EXP REALTY, BROKERAGE
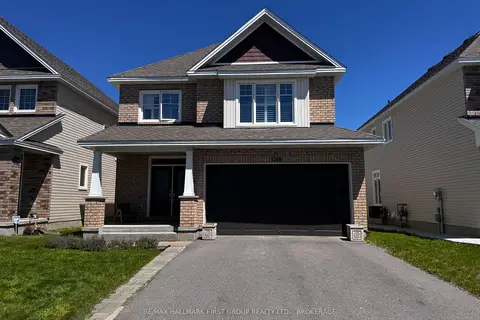
$849,000
4+1 bd3 ba6 pk2000-2500 ft²
1098 Woodhaven Drive
42 - City Northwest, Kingston
Detached · MLS® X13590152 · RE/MAX HALLMARK FIRST GROUP REALTY LTD. , BROKERAGE
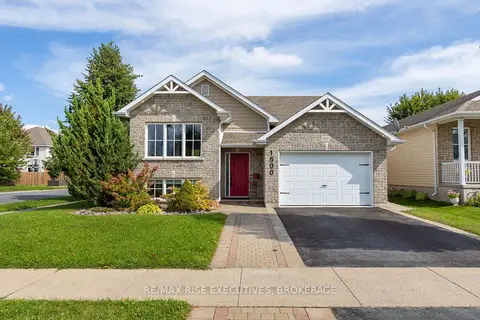
$835,000
Reduced $14,900
3+1 bd3 ba4 pk1100-1500 ft²
1500 Crimson Crescent
42 - City Northwest, Kingston
Detached · MLS® X13803792 · RE/MAX RISE EXECUTIVES, BROKERAGE
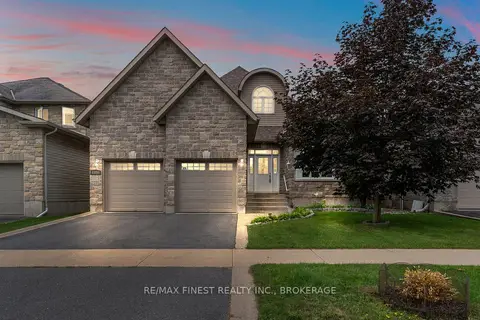
$825,000
Reduced $10,000
2+2 bd3 ba4 pk1500-2000 ft²
1309 Andersen Drive
42 - City Northwest, Kingston
Detached · MLS® X13700770 · RE/MAX FINEST REALTY INC., BROKERAGE