1374 Woodfield Crescent LOT E14
42 - City Northwest, Kingston, K7P 0T3
$929,900
- 4 bedrooms
- 3 bathrooms
- 4 parking
- 2500-3000 sq ft
Listed 118 days ago · MLS® X13483770
About this home
This 2560 sq. ft- 2 storey, 4 bedroom, custom Rosella model built by Greene Homes offers great value for your money, with in-law potential. The main level features an open foyer, 2pc bath, a large open concept design with a Great Room, Kitchen and Dining area as one large open area. The Kitchen is designed with a 6ft centre island and breakfast bar with stone countertops throughout the home. Primary suite includes a 5 pc ensuite and large walk-in closet. This home also offers large triple-pane casement windows, luxury vinyl flooring throughout the main level living spaces and bathrooms with other notable features: high-efficiency furnace, HRV, drain water recovery system, 189 amp electrical service and spray-foamed exterior basement walls. The basement is partially finished with rough-ins for: a bathroom, kitchen, and washer/dryer connections. It also offers a side entrance making it ideal for a future in-law potential. ALSO included is central air and a paved drive. Do not miss out on this opportunity to own a Greene Home.
Details
- Type
- Detached
- Style
- 2-Storey
- Age
- New
- Size
- 2500-3000 sq ft
- Lot
- 52 × 102 ft
- Basement
- Full, Partially Finished
- Garage
- Attached
- Kitchens
- 1
- Neighbourhood
- 42 - City Northwest
- Municipality
- Kingston
- Price per sq ft
- $338 (24% below detached houses in 42 - City Northwest, $446)
Interior
- Bedrooms
- 4 above ground
- Bathrooms
- 1 × 2-piece (main), 1 × 4-piece (second), 1 × 5-piece (second)
- Rooms
- 11 above ground
- Family room or den
- No
- Fireplace
- No
- Features
- Rough-In Bath
Heating, cooling and services
- Heating
- Forced Air, Gas
- Air conditioning
- Central Air
- Water and sewer
- Sewer
Building and exterior
- Style
- 2-Storey
- Exterior
- Vinyl Siding, Stone
- Roof
- Asphalt Shingle
- Foundation
- Poured Concrete
- Age
- New
- Faces
- North
Parking
- Garage spaces
- 2
- Total parking
- 4
- Driveway and parking
- Private Double
Lot
- Size
- 52 × 102 ft
- Acreage
- < .50
More
- Possession
- To be Built
- Nearby
- Park
- Cross street
- Remington Ave and Woodfield Crescent
Rooms
| Room | Level | Size | Features |
|---|---|---|---|
| Office | Main | 2.77 × 4.21 m (9'1" × 13'10") | |
| Great Room | Main | 4.27 × 6.4 m (14' × 21') | |
| Dining Room | Main | 3.72 × 3.01 m (12'2" × 9'11") | |
| Kitchen | Main | 3.72 × 3.01 m (12'2" × 9'11") | |
| Bathroom | Main | 1.04 × 2.16 m (3'5" × 7'1") | 2 Pc Bath |
| Bedroom | Second | 3.54 × 4.15 m (11'7" × 13'7") | |
| Bathroom | Second | 3.41 × 2.16 m (11'2" × 7'1") | 4 Pc Bath |
| Bedroom | Second | 3.75 × 4.05 m (12'4" × 13'3") | |
| Bedroom | Second | 4.82 × 2.77 m (15'10" × 9'1") | |
| Primary Bedroom | Second | 3.99 × 5.4 m (13'1" × 17'9") | |
| Bathroom | Second | 3.14 × 2.7 m (10'4" × 8'10") | 5 Pc Ensuite |
History of this address
2 earlier listings at this address, with sold and leased prices. Create a free account or sign in to see them.
Listed by RE/MAX FINEST REALTY INC., BROKERAGE.
Listing information provided by PropTx Innovations Inc. and TRREB; deemed reliable but not guaranteed accurate by PropTx.
Similar homes nearby
See more in Kingston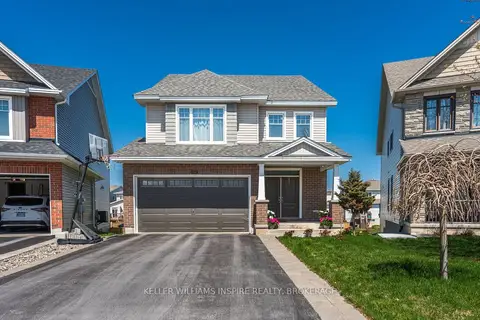
$929,900
4 bd4 ba6 pk2000-2500 ft²
629 Gwen Avenue
42 - City Northwest, Kingston
Detached · MLS® X13754584 · KELLER WILLIAMS INSPIRE REALTY, BROKERAGE
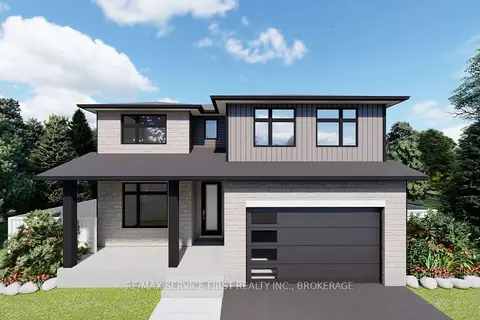
$906,900
4 bd3 ba2 pk2000-2500 ft²
1376 Woodfield Crescent Lot #E13
42 - City Northwest, Kingston
Detached · MLS® X13493710 · RE/MAX SERVICE FIRST REALTY INC., BROKERAGE
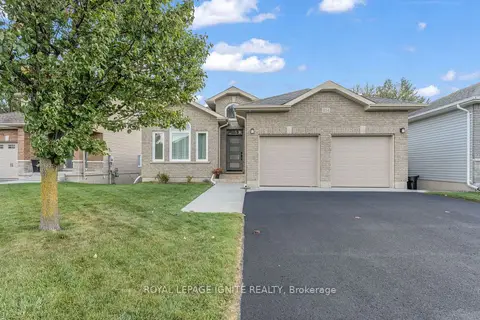
$868,088
2+1 bd3 ba6 pk1100-1500 ft²
1234 Mazzolin Crescent
42 - City Northwest, Kingston
Detached · MLS® X14033372 · ROYAL LEPAGE IGNITE REALTY
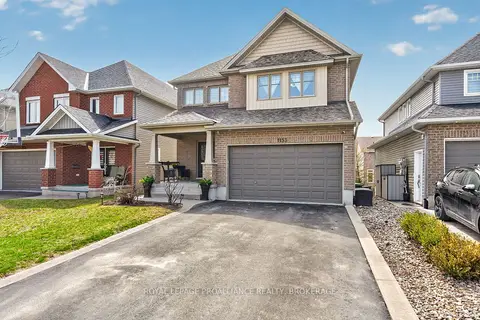
$998,900
4+1 bd4 ba6 pk2500-3000 ft²
1153 Escala Crescent
42 - City Northwest, Kingston
Detached · MLS® X13855920 · ROYAL LEPAGE PROALLIANCE REALTY, BROKERAGE
 New
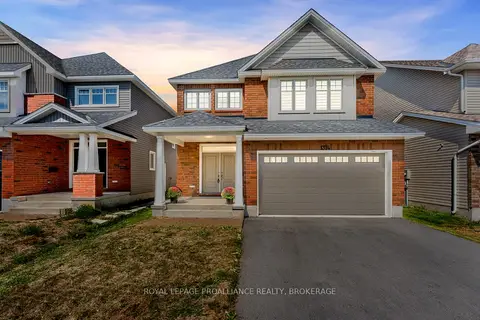
$859,900
4 bd4 ba4 pk2000-2500 ft²
1374 Monarch Drive
42 - City Northwest, Kingston
Detached · MLS® X14097242 · ROYAL LEPAGE PROALLIANCE REALTY, BROKERAGE
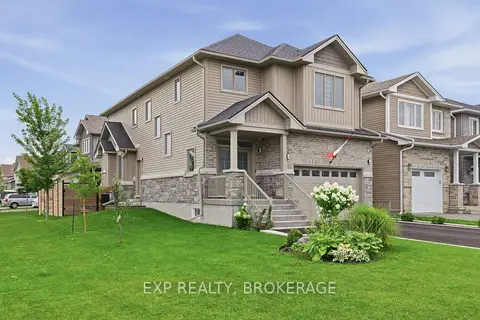
$849,900
Reduced $19,100
4 bd3 ba5 pk2000-2500 ft²
502 Beth Crescent
42 - City Northwest, Kingston
Detached · MLS® X13667696 · EXP REALTY, BROKERAGE
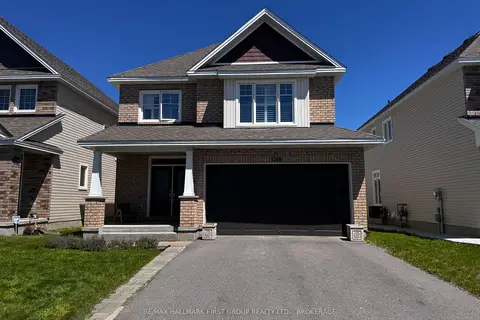
$849,000
4+1 bd3 ba6 pk2000-2500 ft²
1098 Woodhaven Drive
42 - City Northwest, Kingston
Detached · MLS® X13590152 · RE/MAX HALLMARK FIRST GROUP REALTY LTD. , BROKERAGE
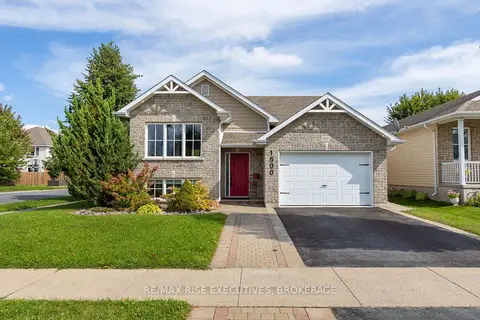
$835,000
Reduced $14,900
3+1 bd3 ba4 pk1100-1500 ft²
1500 Crimson Crescent
42 - City Northwest, Kingston
Detached · MLS® X13803792 · RE/MAX RISE EXECUTIVES, BROKERAGE