134 Clark Street
Hillcrest, Hinton, AB, T7V1L6
Listed by ROYAL LEPAGE ANDRE KOPP & ASSOCIATES
$425,000
- 2+2 bedrooms
- 2 bathrooms
- 3 parking
- 856 sq ft
Listed 40 days ago · MLS® A2344622
About this home
This single family home is nicely located on a quiet street in an established Upper Hill neighbourhood. It benefits from a large back yard and many recent updates including a professional kitchen renovation. The main level is bright and it offers a mountain view from the large front living room, a spacious dining room with access to the back deck, and the modern kitchen complete with new brushed stainless steel appliances and quartz counters. The main bathroom has also been nicely upgraded and there are two bedrooms upstairs plus two more in the basement. The lower level has several large windows giving it an open and bright feel. There is also a large family room downstairs along with a 3pc bath, storage, and laundry room. The exterior of this home has also been nicely fixed up with durability and fire resistance in mind. New shingles (2019) along with Hardie Board siding (2025) and Timbertech PVC decking (2026) are great features that are built to last. The back yard is fenced and the property features several flower beds, garden space, raised beds, and many perennials. This is a great home in a very nice area with a lot of quality features. (id:66966)
Details
- Type
- Detached
- Style
- Bungalow
- Size
- 856 sq ft
- Basement
- Finished, Full
- Property tax
- $3,121 (2026)
- Neighbourhood
- Hillcrest
- Municipality
- Hinton
Interior
- Bedrooms
- 2 above ground + 2 below
- Fireplace
- No
- Appliances
- Refrigerator, Dishwasher, Stove, Hood Fan, Window Coverings, Washer & Dryer
- Flooring
- Tile, Laminate, Linoleum, Vinyl Plank
Heating, cooling and services
- Heating
- Forced air
Building and exterior
- Style
- Bungalow
- Year built
- 1983
- Foundation
- Poured Concrete
- Outdoor
- Stucco
Parking
- Total parking
- 3
- Driveway and parking
- Parking Pad, RV
Rooms
| Room | Level | Size | Features |
|---|---|---|---|
| Kitchen | Main level | 13.08 Ft x 9.25 Ft | |
| Dining room | Main level | 9.67 Ft x 5.50 Ft | |
| Living room | Main level | 13.17 Ft x 13.25 Ft | |
| Primary Bedroom | Main level | 9.92 Ft x 12.00 Ft | |
| Bedroom | Main level | 10.25 Ft x 10.33 Ft | |
| 4pc Bathroom | Main level | .00 Ft x .00 Ft | |
| 3pc Bathroom | Lower level | .00 Ft x .00 Ft | |
| Family room | Lower level | 21.42 Ft x 12.08 Ft | |
| Laundry room | Lower level | 7.83 Ft x 9.75 Ft | |
| Bedroom | Lower level | 8.83 Ft x 12.67 Ft | |
| Bedroom | Lower level | 8.83 Ft x 12.58 Ft |
Location
Location is approximate. See nearby homes on the map
Listed by ROYAL LEPAGE ANDRE KOPP & ASSOCIATES.

REALTOR®, REALTORS®, and the REALTOR® logo are certification marks that are owned by REALTOR® Canada Inc. and licensed exclusively to The Canadian Real Estate Association (CREA). These certification marks identify real estate professionals who are members of CREA and who must abide by CREA’s By-Laws, Rules, and the REALTOR® Code. The MLS® trademark and the MLS® logo are owned by CREA and identify the professional real estate services provided by members of CREA.
The information contained on this site is based in whole or in part on information that is provided by members of The Canadian Real Estate Association, who are responsible for its accuracy. CREA reproduces and distributes this information as a service for its members and assumes no responsibility for its accuracy.
Similar homes nearby
See more in Hinton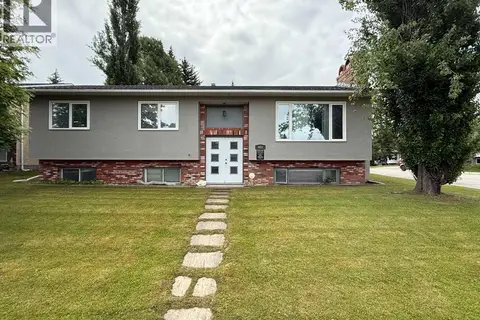 📷 27
$479,900
3+2 bd3 ba6 pk1367 ft²
481 Mountain Street
Hillcrest, Hinton
Detached · MLS® A2323136 · RE/MAX 2000 REALTY
 📷 41
$484,900
3+2 bd3 ba3 pk1075 ft²
298 Mountain Street
Hillcrest, Hinton
Detached · MLS® A2339389 · RE/MAX 2000 REALTY
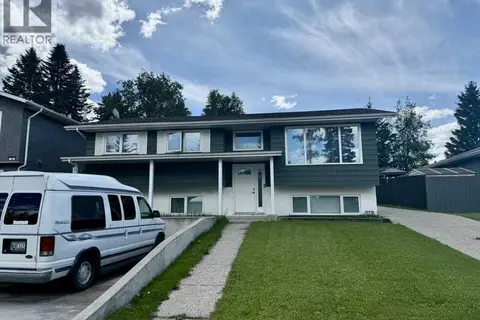 📷 24
$499,900
2+1 bd3 ba6 pk1187 ft²
178 Hansen Drive
Hillcrest, Hinton
Detached · MLS® A2326244 · RE/MAX 2000 REALTY
 📷 24
$499,900
3+1 bd3 ba6 pk1277 ft²
429 Collinge Road
Hillcrest, Hinton
Detached · MLS® A2327817 · RE/MAX 2000 REALTY
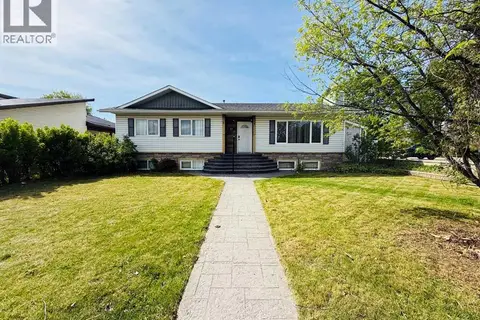 📷 34
$499,900
3+2 bd3 ba2 pk1354 ft²
433 Collinge Road
Hillcrest, Hinton
Basement suite
Detached · MLS® A2337417 · RE/MAX 2000 REALTY
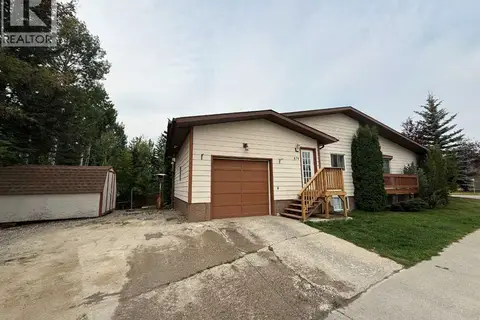 📷 17
$344,900
1+2 bd2 ba3 pk890 ft²
470 Collinge Road
Hillcrest, Hinton
Multiplex
Duplex · MLS® A2340625 · RE/MAX 2000 REALTY
 📷 21
$429,900
3 bd3 ba3 pk1434 ft²
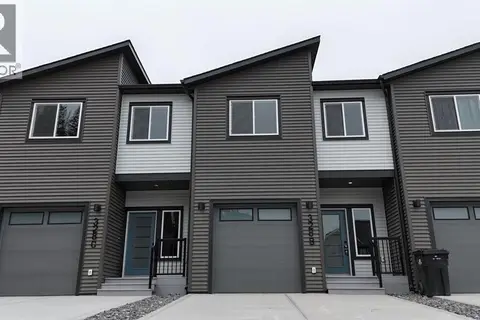
328B BOUTIN Avenue
Hardisty, Hinton
Att/Row/Townhouse · MLS® A2260013 · RE/MAX 2000 REALTY
 📷 28
$419,900
3+2 bd3 ba1377 ft²
139 Cheviot Drive
Mountain View, Hinton
Detached · MLS® A2351016 · RE/MAX 2000 REALTY