429 Collinge Road
Hillcrest, Hinton, AB, T7V1L1
Listed by RE/MAX 2000 REALTY
$499,900
- 3+1 bedrooms
- 3 bathrooms
- 6 parking
- 1277 sq ft
Listed 103 days ago · MLS® A2327817
About this home
Location is everything, and this beautifully renovated home delivers. Situated directly across from access to the Beaver Boardwalk and Hinton's stunning trail system, this Upper Hill property offers one of the most desirable locations in town. The renovated main floor features 3 bedrooms and 2 full bathrooms, including a recently updated ensuite that offers a spa-like retreat. The fully developed basement adds even more living space with a fourth bedroom, another full bathroom, a spacious family room complete with a cozy gas stove, and a versatile office or den currently used as a music room. You'll also appreciate the massive laundry room with an abundance of storage. Outside, the covered back deck is perfectly positioned to enjoy the morning sun while providing welcome shade during the afternoon heat. The tiered backyard offers plenty of space to enjoy, with convenient rear alley access and ample room for RV parking alongside the 21' x 21' attached garage. This is a move-in-ready home in one of Hinton's most sought-after neighborhoods, combining an unbeatable location with thoughtful renovations and functional living space. (id:66966)
Details
- Type
- Detached
- Style
- Bungalow
- Size
- 1277 sq ft
- Basement
- Finished, Full
- Garage
- Garage
- Property tax
- $3,824 (2025)
- Neighbourhood
- Hillcrest
- Municipality
- Hinton
Interior
- Bedrooms
- 3 above ground + 1 below
- Fireplace
- Yes
- Appliances
- Washer, Refrigerator, Dishwasher, Range, Dryer
- Flooring
- Carpeted, Vinyl Plank
Heating, cooling and services
- Heating
- Forced air
Building and exterior
- Style
- Bungalow
- Year built
- 1992
- Exterior
- Wood frame
Parking
- Total parking
- 6
- Driveway and parking
- Attached Garage, RV
Rooms
| Room | Level | Size | Features |
|---|---|---|---|
| Living room | Main level | 14.33 Ft x 12.00 Ft | |
| Dining room | Main level | 10.75 Ft x 14.58 Ft | |
| Kitchen | Main level | 16.00 Ft x 9.75 Ft | |
| Primary Bedroom | Main level | 15.00 Ft x 15.67 Ft | |
| Bedroom | Main level | 9.67 Ft x 12.50 Ft | |
| Bedroom | Main level | 11.33 Ft x 9.42 Ft | |
| 4pc Bathroom | Main level | ||
| 3pc Bathroom | Main level | ||
| Family room | Basement | 31.00 Ft x 20.00 Ft | |
| Bedroom | Basement | 11.25 Ft x 12.67 Ft | |
| Den | Basement | 10.58 Ft x 10.58 Ft | |
| Laundry room | Basement | 10.33 Ft x 20.00 Ft | |
| 4pc Bathroom | Basement |
Location
Location is approximate. See nearby homes on the map
Listed by RE/MAX 2000 REALTY.

REALTOR®, REALTORS®, and the REALTOR® logo are certification marks that are owned by REALTOR® Canada Inc. and licensed exclusively to The Canadian Real Estate Association (CREA). These certification marks identify real estate professionals who are members of CREA and who must abide by CREA’s By-Laws, Rules, and the REALTOR® Code. The MLS® trademark and the MLS® logo are owned by CREA and identify the professional real estate services provided by members of CREA.
The information contained on this site is based in whole or in part on information that is provided by members of The Canadian Real Estate Association, who are responsible for its accuracy. CREA reproduces and distributes this information as a service for its members and assumes no responsibility for its accuracy.
Similar homes nearby
See more in Hinton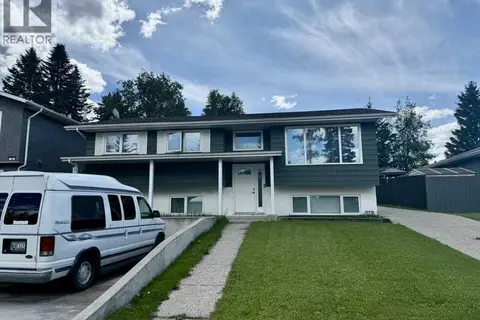 📷 24
$499,900
2+1 bd3 ba6 pk1187 ft²
178 Hansen Drive
Hillcrest, Hinton
Detached · MLS® A2326244 · RE/MAX 2000 REALTY
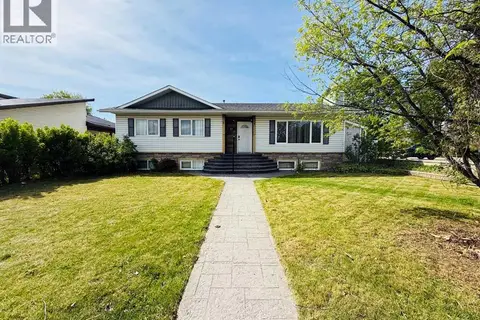 📷 34
$499,900
3+2 bd3 ba2 pk1354 ft²
433 Collinge Road
Hillcrest, Hinton
Basement suite
Detached · MLS® A2337417 · RE/MAX 2000 REALTY
 📷 41
$484,900
3+2 bd3 ba3 pk1075 ft²
298 Mountain Street
Hillcrest, Hinton
Detached · MLS® A2339389 · RE/MAX 2000 REALTY
 📷 19
$515,000
3 bd3 ba6 pk1371 ft²
373 Collinge Road
Hillcrest, Hinton
Basement suite
Detached · MLS® A2344773 · ROYAL LEPAGE ANDRE KOPP & ASSOCIATES
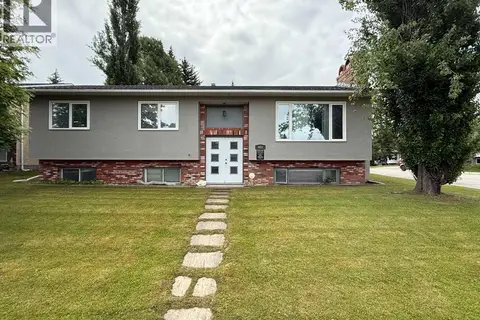 📷 27
$479,900
3+2 bd3 ba6 pk1367 ft²
481 Mountain Street
Hillcrest, Hinton
Detached · MLS® A2323136 · RE/MAX 2000 REALTY
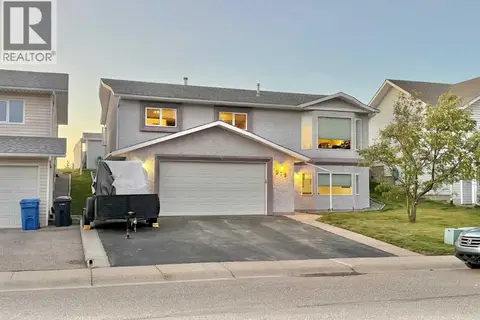 📷 33
$559,900
3+2 bd3 ba6 pk1406 ft²
379 Collinge Road
Hillcrest, Hinton
Detached · MLS® A2347036 · RE/MAX 2000 REALTY
 📷 50
$564,900
3+2 bd3 ba5 pk1265 ft²
157 Rispler Way
Hillcrest, Hinton
Basement suite
Detached · MLS® A2346481 · ROYAL LEPAGE ANDRE KOPP & ASSOCIATES
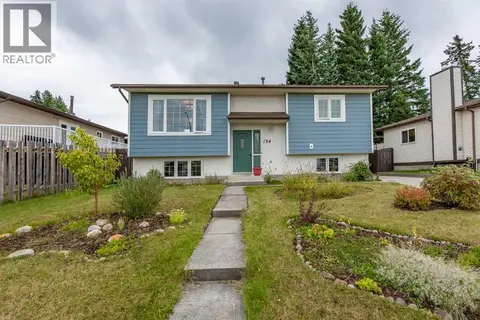 📷 40
$425,000
2+2 bd2 ba3 pk856 ft²
134 Clark Street
Hillcrest, Hinton
Detached · MLS® A2344622 · ROYAL LEPAGE ANDRE KOPP & ASSOCIATES