481 Mountain Street
Hillcrest, Hinton, AB, T7V1J9
Listed by RE/MAX 2000 REALTY
$479,900
- 3+2 bedrooms
- 3 bathrooms
- 6 parking
- 1367 sq ft
Listed 120 days ago · MLS® A2323136
About this home
This home is located in the highly sought after Hillcrest neighbourhood of Hinton, close to schools, the popular Beaver Boardwalk, the mountain bike park, and the disc golf course, currently ranked #6 in Alberta according to UDisc.Situated on a corner lot, this property offers more than 1,350 square feet of living space on each level. The main floor features a spacious open kitchen that flows seamlessly into the dining and living areas, creating an ideal space for family living and entertaining. Also on the main floor are three bedrooms, a full bathroom, a 2 piece ensuite in the primary bedroom, and the convenience of main floor laundry.The fully developed basement adds two more bedrooms for a total of five bedrooms, along with a large family room, a den, a 4 piece bathroom, and a separate walk up entrance, providing excellent flexibility for a variety of living arrangements.Outside, you will find a large covered deck, a spacious double detached garage, and plenty of parking for multiple vehicles and an RV. Recent updates include new shingles in 2023 and a hot water tank replaced in 2026. This home is ready for its next owners to put down roots and make it their own in one of Hinton's most desirable neighbourhoods. (id:66966)
Details
- Type
- Detached
- Style
- Bi-level
- Size
- 1367 sq ft
- Basement
- Finished, Full, Walk-up
- Garage
- Garage
- Property tax
- $3,670 (2025)
- Neighbourhood
- Hillcrest
- Municipality
- Hinton
Interior
- Bedrooms
- 3 above ground + 2 below
- Fireplace
- Yes
- Appliances
- Washer, Refrigerator, Cooktop - Electric, Dishwasher, Range, Dryer
- Flooring
- Carpeted, Linoleum
Heating, cooling and services
- Heating
- Forced air, Natural gas
Building and exterior
- Style
- Bi-level
- Year built
- 1976
- Exterior
- Wood frame
- Foundation
- Poured Concrete
Parking
- Total parking
- 6
- Driveway and parking
- Detached Garage, RV
Rooms
| Room | Level | Size | Features |
|---|---|---|---|
| Living room | Upper Level | 15.42 Ft x 15.75 Ft | |
| Dining room | Upper Level | 13.42 Ft x 9.67 Ft | |
| Kitchen | Upper Level | 13.42 Ft x 10.00 Ft | |
| Primary Bedroom | Upper Level | 12.00 Ft x 13.50 Ft | |
| Bedroom | Upper Level | 10.75 Ft x 11.50 Ft | |
| Bedroom | Upper Level | 10.75 Ft x 10.00 Ft | |
| 3pc Bathroom | Upper Level | ||
| 2pc Bathroom | Upper Level | ||
| Laundry room | Upper Level | 8.00 Ft x 7.58 Ft | |
| Family room | Lower level | 25.75 Ft x 15.00 Ft | |
| Bedroom | Lower level | 9.00 Ft x 10.42 Ft | |
| Bedroom | Lower level | 12.67 Ft x 10.42 Ft | |
| Den | Lower level | 12.00 Ft x 10.50 Ft | |
| Furnace | Lower level | 12.75 Ft x 6.00 Ft | |
| 4pc Bathroom | Lower level | ||
| Other | Lower level |
Location
Location is approximate. See nearby homes on the map
Listed by RE/MAX 2000 REALTY.

REALTOR®, REALTORS®, and the REALTOR® logo are certification marks that are owned by REALTOR® Canada Inc. and licensed exclusively to The Canadian Real Estate Association (CREA). These certification marks identify real estate professionals who are members of CREA and who must abide by CREA’s By-Laws, Rules, and the REALTOR® Code. The MLS® trademark and the MLS® logo are owned by CREA and identify the professional real estate services provided by members of CREA.
The information contained on this site is based in whole or in part on information that is provided by members of The Canadian Real Estate Association, who are responsible for its accuracy. CREA reproduces and distributes this information as a service for its members and assumes no responsibility for its accuracy.
Similar homes nearby
See more in Hinton 📷 41
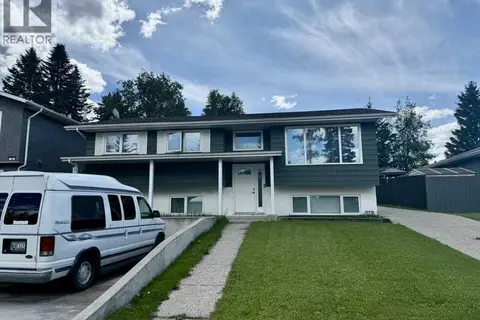
$484,900
3+2 bd3 ba3 pk1075 ft²
298 Mountain Street
Hillcrest, Hinton
Detached · MLS® A2339389 · RE/MAX 2000 REALTY
 📷 24
$499,900
2+1 bd3 ba6 pk1187 ft²
178 Hansen Drive
Hillcrest, Hinton
Detached · MLS® A2326244 · RE/MAX 2000 REALTY
 📷 24
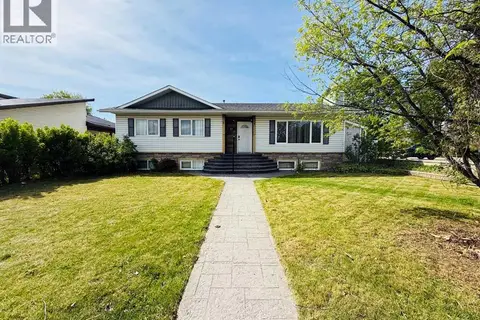
$499,900
3+1 bd3 ba6 pk1277 ft²
429 Collinge Road
Hillcrest, Hinton
Detached · MLS® A2327817 · RE/MAX 2000 REALTY
 📷 34
$499,900
3+2 bd3 ba2 pk1354 ft²
433 Collinge Road
Hillcrest, Hinton
Basement suite
Detached · MLS® A2337417 · RE/MAX 2000 REALTY
 📷 19
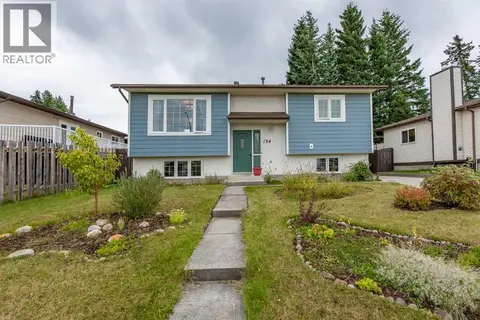
$515,000
3 bd3 ba6 pk1371 ft²
373 Collinge Road
Hillcrest, Hinton
Basement suite
Detached · MLS® A2344773 · ROYAL LEPAGE ANDRE KOPP & ASSOCIATES
 📷 40
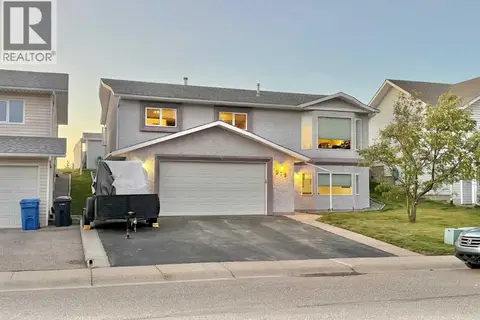
$425,000
2+2 bd2 ba3 pk856 ft²
134 Clark Street
Hillcrest, Hinton
Detached · MLS® A2344622 · ROYAL LEPAGE ANDRE KOPP & ASSOCIATES
 📷 33
$559,900
3+2 bd3 ba6 pk1406 ft²
379 Collinge Road
Hillcrest, Hinton
Detached · MLS® A2347036 · RE/MAX 2000 REALTY
 📷 50
$564,900
3+2 bd3 ba5 pk1265 ft²
157 Rispler Way
Hillcrest, Hinton
Basement suite
Detached · MLS® A2346481 · ROYAL LEPAGE ANDRE KOPP & ASSOCIATES