328B BOUTIN Avenue
Hardisty, Hinton, AB, T7V0B4
Listed by RE/MAX 2000 REALTY
$429,900
- 3 bedrooms
- 3 bathrooms
- 3 parking
- 1434 sq ft
Listed 391 days ago · MLS® A2260013
About this home
This brand new middle unit triplex, built in 2025, features modern two-storey design with an attached heated garage. It boasts a fenced, landscaped backyard, with a deck, providing added privacy and outdoor space. Inside, you'll find durable vinyl plank flooring throughout the main, open concept with bright white cabinetry that's beautifully contrasted by a rich dark island with an eating bar. Stainless steel appliances, and a 2 piece bathroom finish off the main floor. Upstairs, the large primary bedroom offers a walk in closet and a sitting area, along with a 4 piece ensuite. There are also 2 additional bedrooms, another full bathroom, and an upstairs laundry for added convenience. Also comes complete with a concrete driveway, 10 year new home warranty, and quick possession! A chance to own your own land with no condo fees! (id:66966)
Details
- Type
- Att/Row/Townhouse
- Size
- 1434 sq ft
- Basement
- Crawl space
- Garage
- Garage
- Property tax
- $4,108 (2026)
- Neighbourhood
- Hardisty
- Municipality
- Hinton
Interior
- Bedrooms
- 3 above ground
- Fireplace
- No
- Appliances
- Refrigerator, Dishwasher, Stove, Microwave Range Hood Combo, Window Coverings, Garage door opener, Washer & Dryer
- Flooring
- Carpeted, Vinyl Plank
Heating, cooling and services
- Heating
- Forced air
Building and exterior
- Year built
- 2025
- Exterior
- Wood frame
- Foundation
- Poured Concrete
Parking
- Total parking
- 3
- Driveway and parking
- Attached Garage
Rooms
| Room | Level | Size | Features |
|---|---|---|---|
| Living room | Main level | 18.00 Ft x 18.00 Ft | |
| Dining room | Main level | 11.75 Ft x 11.58 Ft | |
| Primary Bedroom | Second level | 15.58 Ft x 19.00 Ft | |
| Bedroom | Second level | 12.25 Ft x 9.00 Ft | |
| 2pc Bathroom | Main level | .00 Ft x .00 Ft | |
| Kitchen | Main level | 9.00 Ft x 11.58 Ft | |
| Bedroom | Second level | 13.42 Ft x 9.67 Ft | |
| 4pc Bathroom | Second level | .00 Ft x .00 Ft | |
| Furnace | Second level | 3.00 Ft x 5.00 Ft | |
| 4pc Bathroom | Second level | .00 Ft x .00 Ft | |
| Laundry room | Second level | 2.67 Ft x 6.75 Ft |
Location
Location is approximate. See nearby homes on the map
Listed by RE/MAX 2000 REALTY.

REALTOR®, REALTORS®, and the REALTOR® logo are certification marks that are owned by REALTOR® Canada Inc. and licensed exclusively to The Canadian Real Estate Association (CREA). These certification marks identify real estate professionals who are members of CREA and who must abide by CREA’s By-Laws, Rules, and the REALTOR® Code. The MLS® trademark and the MLS® logo are owned by CREA and identify the professional real estate services provided by members of CREA.
The information contained on this site is based in whole or in part on information that is provided by members of The Canadian Real Estate Association, who are responsible for its accuracy. CREA reproduces and distributes this information as a service for its members and assumes no responsibility for its accuracy.
Similar homes nearby
See more in Hinton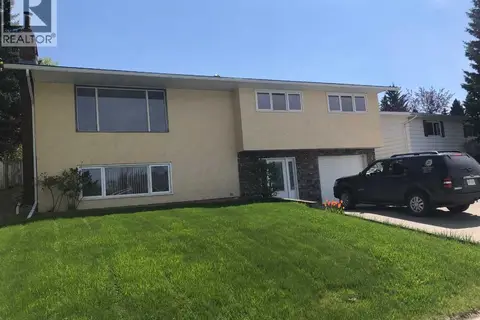 📷 21
$439,000
3+1 bd3 ba5 pk1242 ft²
132 Lodgepole Drive
Hardisty, Hinton
Detached · MLS® A2315782 · CENTURY 21 TWIN REALTY
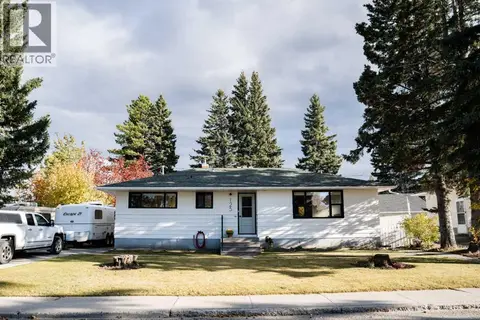 📷 24
$419,000
3+2 bd2 ba3 pk1096 ft²
125 Douglas Drive
Hardisty, Hinton
Detached · MLS® A2351014 · ROYAL LEPAGE ANDRE KOPP & ASSOCIATES
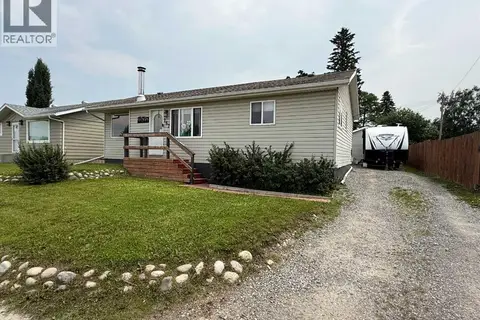 📷 20
$399,900
2+2 bd2 ba4 pk1042 ft²
167 Sunwapta Drive
Hardisty, Hinton
Detached · MLS® A2325705 · RE/MAX 2000 REALTY
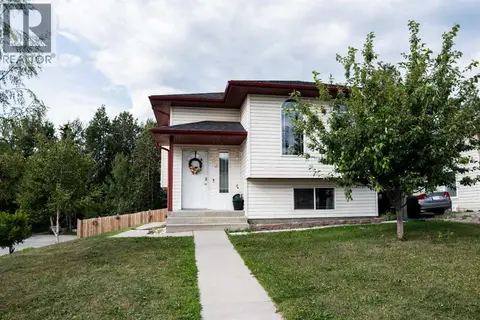 📷 21
$459,900
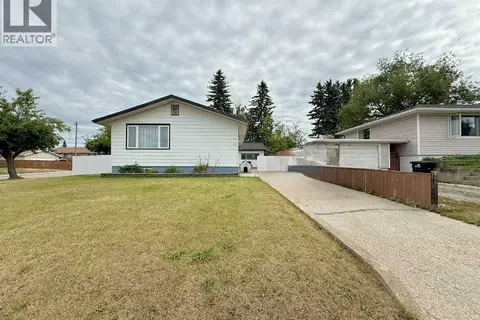
3 bd3 ba2 pk1115 ft²
382 Skogg Avenue
Hardisty, Hinton
Basement suite
Detached · MLS® A2335472 · ROYAL LEPAGE ANDRE KOPP & ASSOCIATES
 📷 26
$374,900
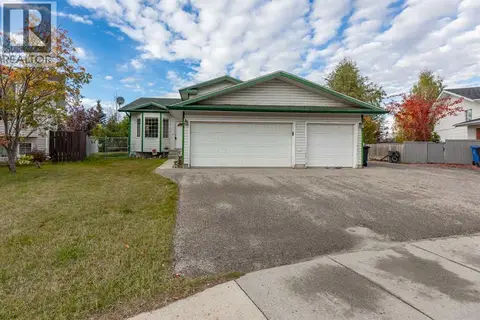
3+1 bd1 ba7 pk960 ft²
117 Dorin Drive
Hardisty, Hinton
Detached · MLS® A2335650 · RE/MAX 2000 REALTY
 📷 48
$499,000
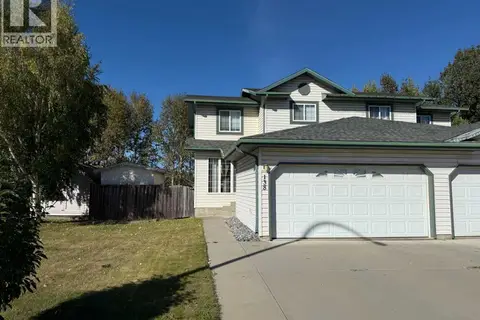
3+2 bd3 ba6 pk1150 ft²
111 Shillbeer Cove
Hardisty, Hinton
Detached · MLS® A2348619 · ROYAL LEPAGE ANDRE KOPP & ASSOCIATES
 📷 20
$359,900
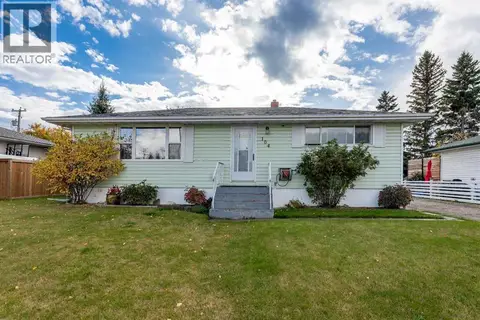
3+1 bd3 ba4 pk1238 ft²
138 wilson Avenue
Hardisty, Hinton
Multiplex
Duplex · MLS® A2345046 · RE/MAX 2000 REALTY
 📷 43
$348,900
2 bd2 ba4 pk960 ft²
104 Fraser Street
Hardisty, Hinton
Detached · MLS® A2348190 · ROYAL LEPAGE ANDRE KOPP & ASSOCIATES