382 Skogg Avenue
Hardisty, Hinton, AB, T7V1A8
Listed by ROYAL LEPAGE ANDRE KOPP & ASSOCIATES
$459,900
- 3 bedrooms
- 3 bathrooms
- 2 parking
- 1115 sq ft
Listed 74 days ago · MLS® A2335472
About this home
Backing onto green space with a large yard and an unbeatable park side location! This spacious 3 bedroom, 3 full bathroom home offers a fantastic combination of comfort, functionality, and flexibility. This home has plumbing installed for a separate laundry area on the main level. The home also features a bachelor suite with a separate entrance in the basement, providing excellent potential for additional living space or rental income. Outside, the large yard backs directly onto green space, creating a peaceful setting with added privacy and room to enjoy the outdoors. RV parking adds even more convenience for those needing extra space for recreational vehicles or toys. Located next to Mary Reimer Park, you’ll have walking trails, soccer fields, and ball diamonds right nearby. (id:66966)
Details
- Type
- Detached
- Style
- Bi-level
- Size
- 1115 sq ft
- Basement
- Finished, Full, Separate entrance, Suite
- Garage
- Garage
- Property tax
- $3,130 (2026)
- Neighbourhood
- Hardisty
- Municipality
- Hinton
Interior
- Bedrooms
- 3 above ground
- Fireplace
- No
- Appliances
- Refrigerator, Dishwasher, Stove, Microwave, Window Coverings, Washer & Dryer
- Flooring
- Tile, Carpeted, Vinyl Plank
Heating, cooling and services
- Heating
- Forced air
Building and exterior
- Style
- Bi-level
- Year built
- 1997
- Exterior
- Wood frame
- Foundation
- Poured Concrete
- Outdoor
- Vinyl siding
Parking
- Total parking
- 2
- Driveway and parking
- Attached Garage, RV
Rooms
| Room | Level | Size | Features |
|---|---|---|---|
| Kitchen | Main level | 10.67 Ft x 12.00 Ft | |
| Living room | Main level | 13.92 Ft x 12.67 Ft | |
| Dining room | Main level | 11.17 Ft x 9.33 Ft | |
| 4pc Bathroom | Main level | .00 Ft x .00 Ft | |
| Primary Bedroom | Main level | 13.33 Ft x 8.92 Ft | |
| Bedroom | Main level | 8.92 Ft x 8.92 Ft | |
| Bedroom | Main level | 9.92 Ft x 9.00 Ft | |
| 4pc Bathroom | Main level | .00 Ft x .00 Ft | |
| Other | Main level | 7.50 Ft x 7.42 Ft | |
| Kitchen | Basement | 7.92 Ft x 10.08 Ft | |
| 4pc Bathroom | Basement | .00 Ft x .00 Ft | |
| Family room | Basement | 14.08 Ft x 27.08 Ft | |
| Laundry room | Basement | 7.08 Ft x 10.42 Ft |
Location
Location is approximate. See nearby homes on the map
Listed by ROYAL LEPAGE ANDRE KOPP & ASSOCIATES.

REALTOR®, REALTORS®, and the REALTOR® logo are certification marks that are owned by REALTOR® Canada Inc. and licensed exclusively to The Canadian Real Estate Association (CREA). These certification marks identify real estate professionals who are members of CREA and who must abide by CREA’s By-Laws, Rules, and the REALTOR® Code. The MLS® trademark and the MLS® logo are owned by CREA and identify the professional real estate services provided by members of CREA.
The information contained on this site is based in whole or in part on information that is provided by members of The Canadian Real Estate Association, who are responsible for its accuracy. CREA reproduces and distributes this information as a service for its members and assumes no responsibility for its accuracy.
Similar homes nearby
See more in Hinton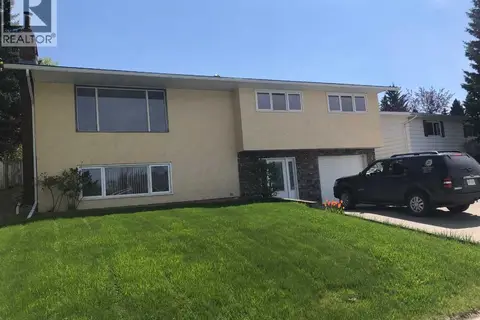 📷 21
$439,000
3+1 bd3 ba5 pk1242 ft²
132 Lodgepole Drive
Hardisty, Hinton
Detached · MLS® A2315782 · CENTURY 21 TWIN REALTY
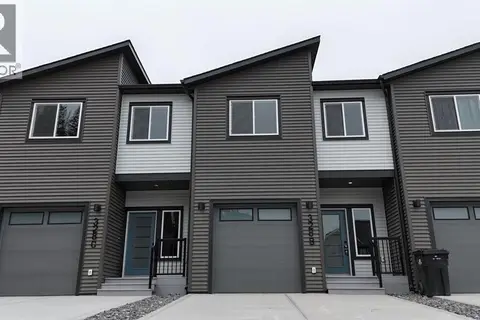 📷 21
$429,900
3 bd3 ba3 pk1434 ft²
328B BOUTIN Avenue
Hardisty, Hinton
Att/Row/Townhouse · MLS® A2260013 · RE/MAX 2000 REALTY
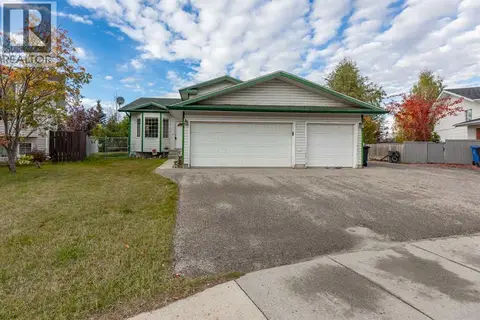 📷 48
$499,000
3+2 bd3 ba6 pk1150 ft²
111 Shillbeer Cove
Hardisty, Hinton
Detached · MLS® A2348619 · ROYAL LEPAGE ANDRE KOPP & ASSOCIATES
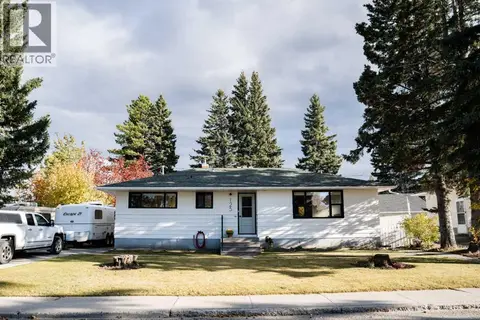 📷 24
$419,000
3+2 bd2 ba3 pk1096 ft²
125 Douglas Drive
Hardisty, Hinton
Detached · MLS® A2351014 · ROYAL LEPAGE ANDRE KOPP & ASSOCIATES
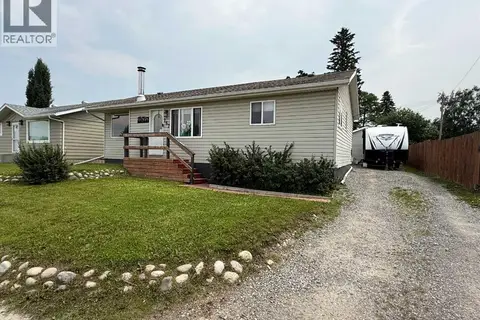 📷 20
$399,900
2+2 bd2 ba4 pk1042 ft²
167 Sunwapta Drive
Hardisty, Hinton
Detached · MLS® A2325705 · RE/MAX 2000 REALTY
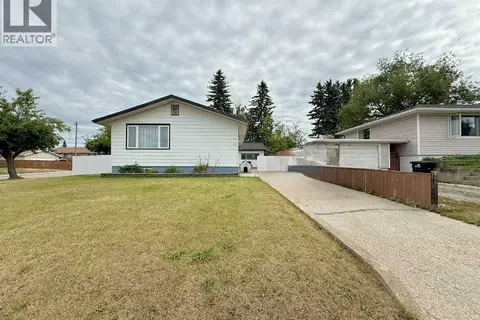 📷 26
$374,900
3+1 bd1 ba7 pk960 ft²
117 Dorin Drive
Hardisty, Hinton
Detached · MLS® A2335650 · RE/MAX 2000 REALTY
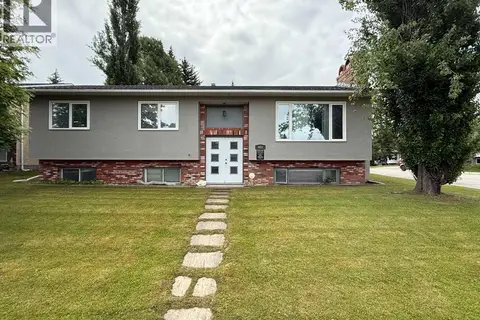 📷 27
$479,900
3+2 bd3 ba6 pk1367 ft²
481 Mountain Street
Hillcrest, Hinton
Detached · MLS® A2323136 · RE/MAX 2000 REALTY
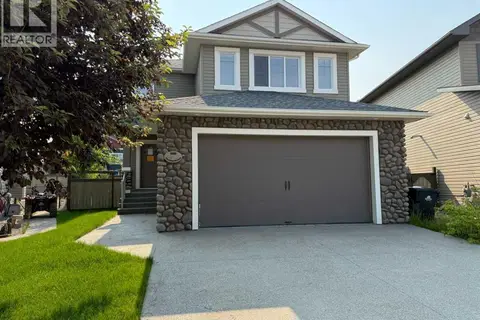 📷 18
$480,000
3+1 bd4 ba4 pk1808 ft²
105 Wolf Willow Cove
Terrace Heights, Hinton
Detached · MLS® A2325149 · RE/MAX 2000 REALTY