1338 Lacroix CRESCENT
Carlton Park, Prince Albert, SK, S6V6R8
Listed by RE/MAX P.A. Realty
$320,000
- 5 bedrooms
- 3 bathrooms
- 1415 sq ft
Listed 76 days ago · MLS® SK044838
About this home
Welcome to this spacious bungalow located in the Carlton Park area. The main floor features three good sized bedrooms, including a primary bedroom with a convenient 2-piece ensuite. The bright living room flows into the functional kitchen, offering an abundance of cabinetry and a dining area that opens to a cozy den complete with a gas fireplace—perfect for relaxing or entertaining. Completing the main floor is an updated easy full bathroom . The rear porch conveniently doubles as the main-floor laundry area, adding everyday practicality. The fully developed basement offers exceptional additional living space, featuring an oversized family room, two more bedrooms, a den, a 2-piece bathroom, and a large utility room with plenty of storage. Outside, you'll appreciate the oversized, fully fenced yard complete with a 3-season sunroom, spacious deck, and a fire pit area—ideal for enjoying Saskatchewan's beautiful summer evenings. This property offers the perfect combination of space, comfort, and location for a growing family! (id:66966)
Details
- Type
- Detached
- Style
- Bungalow
- Size
- 1415 sq ft
- Basement
- Full
- Property tax
- $4,283 (2026)
- Neighbourhood
- Carlton Park
- Municipality
- Prince Albert
Interior
- Fireplace
- Gas, Conventional
- Appliances
- Refrigerator, Dishwasher, Stove, Dryer, Hood Fan, Storage Shed
Heating, cooling and services
- Heating
- Forced air, Electric, Natural gas
- Air conditioning
- Central air conditioning
Building and exterior
- Style
- Bungalow
- Year built
- 1976
Parking
- Driveway and parking
- Parking Space(s)
Rooms
| Room | Level | Size | Features |
|---|---|---|---|
| Living room | Main level | 4.69 × 3.38 m (15'5" × 11'1") | |
| Kitchen | Main level | 3.63 × 2.59 m (11'11" × 8'6") | |
| Dining room | Main level | 3.63 × 2.56 m (11'11" × 8'5") | |
| 4pc Bathroom | Main level | 1.49 × 2.1 m (4'11" × 6'11") | |
| Primary Bedroom | Main level | 4.02 × 3.35 m (13'2" × 11') | |
| 2pc Bathroom | Main level | 1.52 × 1.31 m (5' × 4'4") | |
| Bedroom | Main level | 3.54 × 3.54 m (11'7" × 11'7") | |
| Bedroom | Main level | 2.8 × 3.54 m (9'2" × 11'7") | |
| Den | Main level | 2.74 × 5.88 m (9' × 19'4") | |
| Family room | Basement | 3.9 × 7.01 m (12'10" × 23') | |
| Bedroom | Basement | 3.11 × 2.5 m (10'2" × 8'2") | |
| 2pc Bathroom | Basement | 1.07 × 1.46 m (3'6" × 4'10") | |
| Den | Basement | 2.65 × 5.64 m (8'8" × 18'6") | |
| Bedroom | Basement | 3.54 × 2.96 m (11'7" × 9'8") | |
| Laundry room | Basement | 5.06 × 3.99 m (16'7" × 13'1") |
Location
Location is approximate. See nearby homes on the map
Listed by RE/MAX P.A. Realty.

REALTOR®, REALTORS®, and the REALTOR® logo are certification marks that are owned by REALTOR® Canada Inc. and licensed exclusively to The Canadian Real Estate Association (CREA). These certification marks identify real estate professionals who are members of CREA and who must abide by CREA’s By-Laws, Rules, and the REALTOR® Code. The MLS® trademark and the MLS® logo are owned by CREA and identify the professional real estate services provided by members of CREA.
The information contained on this site is based in whole or in part on information that is provided by members of The Canadian Real Estate Association, who are responsible for its accuracy. CREA reproduces and distributes this information as a service for its members and assumes no responsibility for its accuracy.
Similar homes nearby
See more in Prince Albert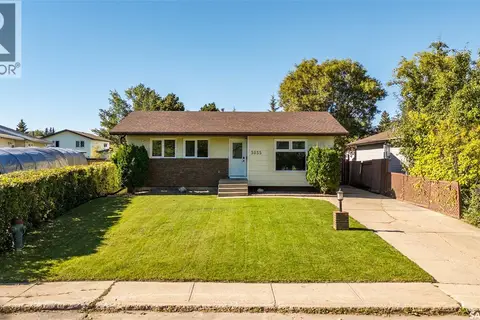 📷 40
$314,900
4 bd2 ba1068 ft²
3035 Dunn DRIVE
Carlton Park, Prince Albert
Detached · MLS® SK049059 · RE/MAX P.A. Realty
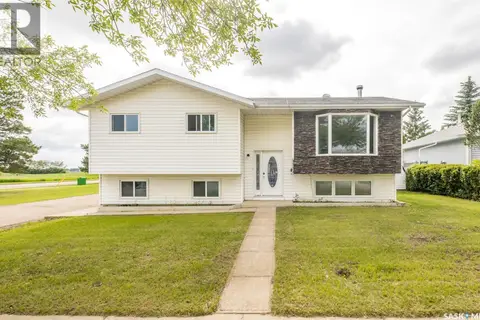 📷 34
$369,900
4 bd3 ba1143 ft²
3367 15TH AVENUE E
Carlton Park, Prince Albert
Detached · MLS® SK035572 · RE/MAX P.A. Realty
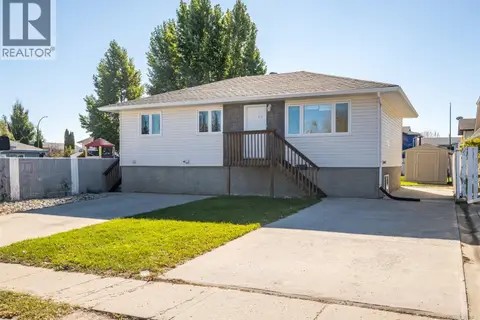 📷 29
$329,900
5 bd2 ba1026 ft²
211 31st STREET E
SouthWood, Prince Albert
Detached · MLS® SK050240 · RE/MAX P.A. Realty
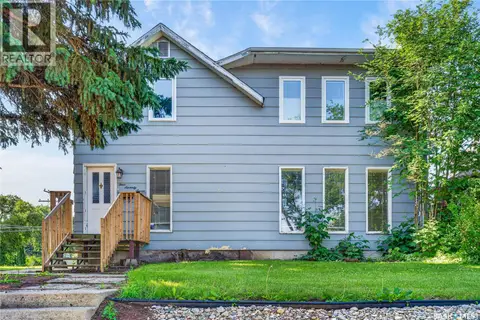 📷 49
$309,900
4 bd3 ba1046 ft²
477 22nd STREET E
East Hill, Prince Albert
Detached · MLS® SK043092 · Royal LePage Icon Realty
 📷 29
$309,900
6 bd2 ba1056 ft²
433-435 25th STREET E
East Hill, Prince Albert
Multiplex
Duplex · MLS® SK049678 · eXp Realty
 📷 42
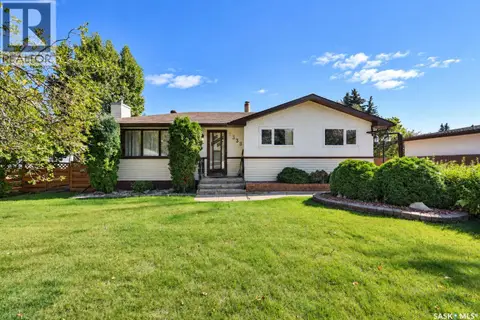
$309,900
3 bd2 ba1034 ft²
2338 McDonald AVENUE
Crescent Heights, Prince Albert
Detached · MLS® SK050524 · Coldwell Banker Signature
 📷 37
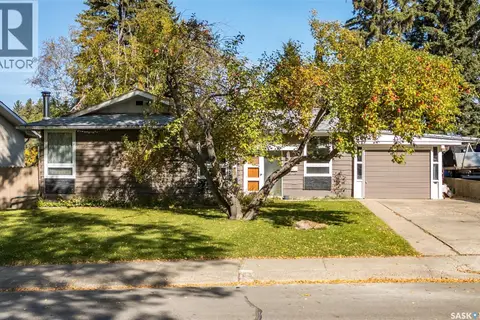
$334,900
4 bd2 ba1088 ft²
690 Eastwood STREET
Crescent Heights, Prince Albert
Detached · MLS® SK049481 · RE/MAX P.A. Realty
 📷 29
$339,900
4 bd3 ba1544 ft²
3458 Eagle CRESCENT
Crescent Acres, Prince Albert
Detached · MLS® SK049720 · Royal LePage Icon Realty