3367 15TH AVENUE E
Carlton Park, Prince Albert, SK, S6V7V3
Listed by RE/MAX P.A. Realty
$369,900
- 4 bedrooms
- 3 bathrooms
- 1143 sq ft
Listed 163 days ago · MLS® SK035572
About this home
Lovely 1143 square foot family home located in a prime Carlton Park neighbourhood. Situated on a primary street you have easy access to get to all amenities and are on the priority snow removal route. The main floor provides a spacious living room, eat-in oak kitchen, three bedrooms, a 4-piece bath along with a 3-piece ensuite off the primary bedroom. The bright, fully finished basement offers a family room with wood burning stove, additional bedroom, bathroom and laundry/utility room. Possibility to put in a non-conforming suite in the basement. The detached 24’ x 26’ garage plus ample off-street parking provides parking spare for up to 6-8 vehicles. Partially fenced yard. (id:66966)
Details
- Type
- Detached
- Style
- Bi-level
- Size
- 1143 sq ft
- Basement
- Finished, Full
- Garage
- Garage
- Property tax
- $4,542 (2025)
- Neighbourhood
- Carlton Park
- Municipality
- Prince Albert
Interior
- Fireplace
- Wood, Conventional
- Appliances
- Washer, Refrigerator, Dishwasher, Stove, Dryer, Hood Fan, Storage Shed, Garage door opener remote(s)
Heating, cooling and services
- Heating
- Forced air, Natural gas
- Air conditioning
- Central air conditioning
Building and exterior
- Style
- Bi-level
- Year built
- 1988
Parking
- Driveway and parking
- Detached Garage, Parking Space(s)
Rooms
| Room | Level | Size | Features |
|---|---|---|---|
| Kitchen | Main level | 5.64 × 3.35 m (18'6" × 11') | |
| Living room | Main level | 4.3 × 4.27 m (14'1" × 14') | |
| 4pc Bathroom | Main level | 2.44 × 1.83 m (8' × 6') | |
| Primary Bedroom | Main level | 4.21 × 3.32 m (13'10" × 10'11") | |
| 3pc Ensuite bath | Main level | 1.4 × 2.65 m (4'7" × 8'8") | |
| Bedroom | Main level | 4.15 × 2.74 m (13'7" × 9') | |
| Bedroom | Main level | 2.93 × 2.96 m (9'7" × 9'8") | |
| Family room | Basement | 6.68 × 4.11 m (21'11" × 13'6") | |
| 3pc Bathroom | Basement | 1.52 × 2.71 m (5' × 8'11") | |
| Bedroom | Basement | 5.58 × 2.8 m (18'4" × 9'2") | |
| Laundry room | Basement | 4.02 × 3.26 m (13'2" × 10'8") |
Location
Location is approximate. See nearby homes on the map
Listed by RE/MAX P.A. Realty.

REALTOR®, REALTORS®, and the REALTOR® logo are certification marks that are owned by REALTOR® Canada Inc. and licensed exclusively to The Canadian Real Estate Association (CREA). These certification marks identify real estate professionals who are members of CREA and who must abide by CREA’s By-Laws, Rules, and the REALTOR® Code. The MLS® trademark and the MLS® logo are owned by CREA and identify the professional real estate services provided by members of CREA.
The information contained on this site is based in whole or in part on information that is provided by members of The Canadian Real Estate Association, who are responsible for its accuracy. CREA reproduces and distributes this information as a service for its members and assumes no responsibility for its accuracy.
Similar homes nearby
See more in Prince Albert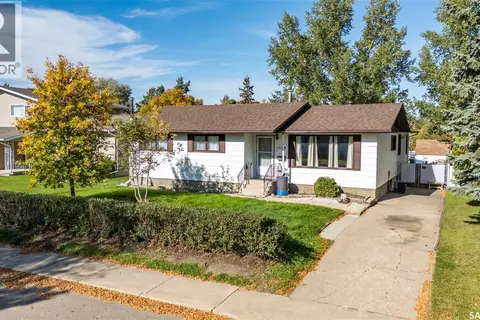 📷 40
$320,000
5 bd3 ba1415 ft²
1338 Lacroix CRESCENT
Carlton Park, Prince Albert
Detached · MLS® SK044838 · RE/MAX P.A. Realty
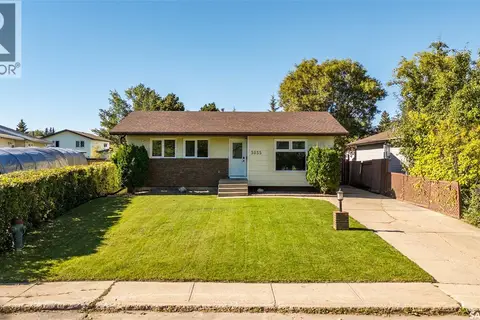 📷 40
$314,900
4 bd2 ba1068 ft²
3035 Dunn DRIVE
Carlton Park, Prince Albert
Detached · MLS® SK049059 · RE/MAX P.A. Realty
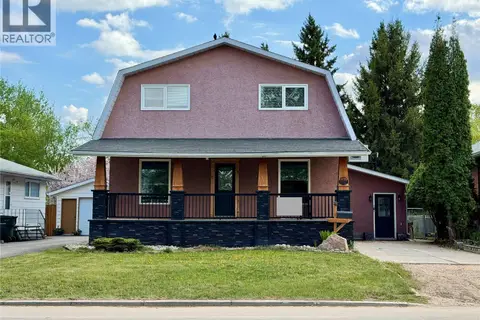 📷 32
$359,900
4 bd2 ba1918 ft²
1027 4th STREET E
East Flat, Prince Albert
Detached · MLS® SK050104 · Boyes Group Realty Inc.
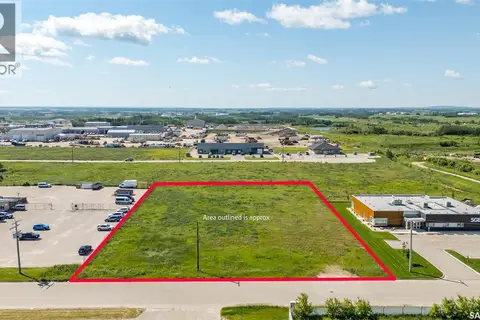 📷 8
$389,900
451 40th STREET E
South Industrial, Prince Albert
Vacant Land · MLS® SK027920 · RE/MAX P.A. Realty
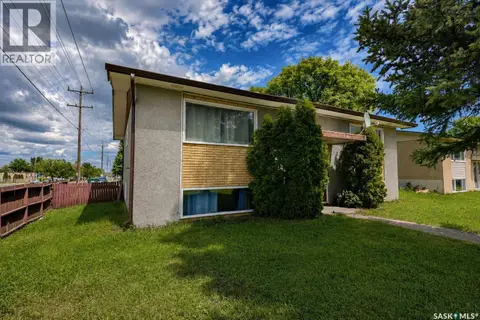 📷 13
$389,900
7 bd4 ba1440 ft²
602 28th STREET E
Crescent Heights, Prince Albert
Multiplex
Multiplex · MLS® SK041286 · Coldwell Banker Signature
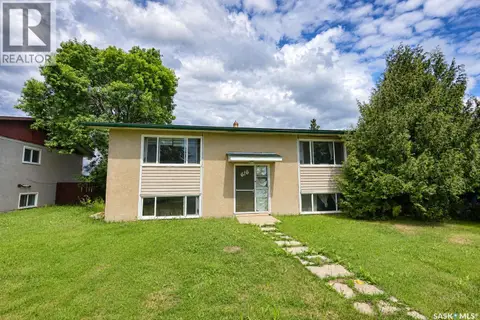 📷 23
$389,900
7 bd4 ba1440 ft²
616 28th STREET E
Crescent Heights, Prince Albert
Multiplex
Multiplex · MLS® SK041759 · Coldwell Banker Signature
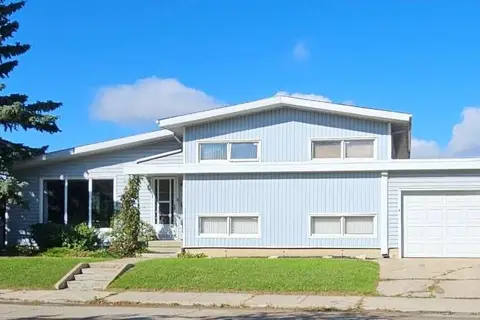 📷 37
$389,900
4 bd3 ba1788 ft²
549 Laurier DRIVE
West Hill PA, Prince Albert
Detached · MLS® SK049856 · Easy List Realty
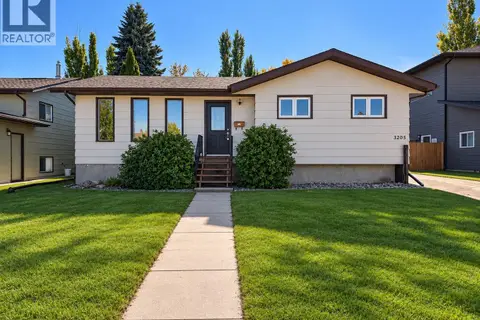 📷 48
$349,750
5 bd3 ba1076 ft²
3205 Bliss CRESCENT
Crescent Acres, Prince Albert
Detached · MLS® SK049961 · eXp Realty