433-435 25th STREET E
East Hill, Prince Albert, SK, S6V1T3
Listed by eXp Realty
$309,900
- 6 bedrooms
- 2 bathrooms
- 1056 sq ft
Listed 23 days ago · MLS® SK049678
About this home
A great opportunity for investors or buyers looking to offset their mortgage with rental income! This East Hill duplex features 3 bedrooms and 1 bathroom on each side, with functional layouts offering plenty of living space for families or tenants. Vaulted ceilings in the living rooms give each unit an open and spacious feel. Notable upgrades include shingles approximately 10 years ago, a furnace in unit 433 approximately 6 years ago, and a new furnace and water heater in unit 435 last year. Each unit has its own separate power meter, and the property also features a nice-sized backyard. Whether you're looking to add to your investment portfolio, live in one unit while renting out the other, or need a multi-generational living option, this duplex is worth a look! (id:66966)
Details
- Type
- Duplex
- Style
- Bungalow
- Size
- 1056 sq ft
- Property tax
- $3,828 (2026)
- Neighbourhood
- East Hill
- Municipality
- Prince Albert
Interior
- Fireplace
- No
- Appliances
- Washer, Refrigerator, Stove, Dryer, Alarm System, Hood Fan, Storage Shed
Heating, cooling and services
- Heating
- Forced air, Natural gas
Building and exterior
- Style
- Bungalow
- Year built
- 1972
Parking
- Driveway and parking
- Parking Space(s)
Rooms
| Room | Level | Size | Features |
|---|---|---|---|
| Kitchen/Dining room | Main level | 8'3" x 17'7" | |
| Living room | Main level | 12'4" x 20'11" | |
| Bedroom | Main level | 8'1" x 10'7" | |
| Bedroom | Main level | 7'9" x 14'1" | |
| Bedroom | Main level | 8'6" x 14'3" | |
| 4pc Bathroom | Main level | 4'10' x 8'8" | |
| Den | Basement | 10'10" x 15'10" | |
| Other | Basement | 11'1" x 15'10" | |
| Other | Basement | 22'8" x 25'7" | |
| Kitchen/Dining room | Main level | 8'3" x 17'7" | |
| Living room | Main level | 12'4" x 20'11" | |
| Bedroom | Main level | 8'1" x 10'7" | |
| Bedroom | Main level | 8'6" x 14'3" | |
| Bedroom | Main level | 7'9" x 14'1" | |
| 4pc Bathroom | Main level | 4'10" x 8'8" | |
| Other | Basement | 22'8" x 41'4" |
Location
Location is approximate. See nearby homes on the map
Listed by eXp Realty.

REALTOR®, REALTORS®, and the REALTOR® logo are certification marks that are owned by REALTOR® Canada Inc. and licensed exclusively to The Canadian Real Estate Association (CREA). These certification marks identify real estate professionals who are members of CREA and who must abide by CREA’s By-Laws, Rules, and the REALTOR® Code. The MLS® trademark and the MLS® logo are owned by CREA and identify the professional real estate services provided by members of CREA.
The information contained on this site is based in whole or in part on information that is provided by members of The Canadian Real Estate Association, who are responsible for its accuracy. CREA reproduces and distributes this information as a service for its members and assumes no responsibility for its accuracy.
Similar homes nearby
See more in Prince Albert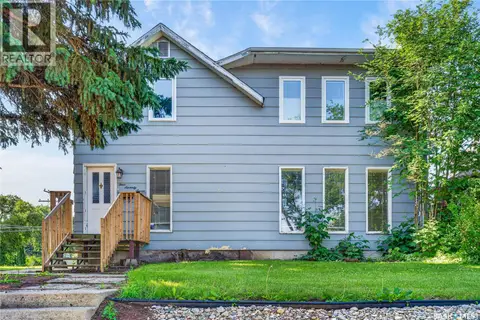 📷 49
$309,900
4 bd3 ba1046 ft²
477 22nd STREET E
East Hill, Prince Albert
Detached · MLS® SK043092 · Royal LePage Icon Realty
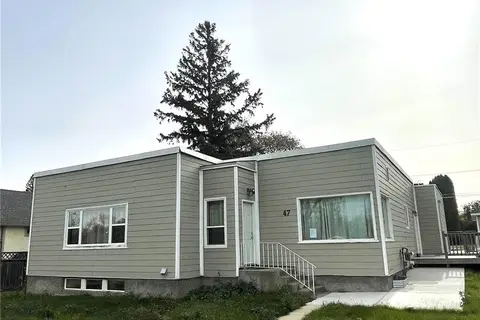
$275,000
5 bd4 ba1741 ft²
47 21st STREET E
East Hill, Prince Albert
Detached · MLS® SK047815 · RE/MAX P.A. Realty
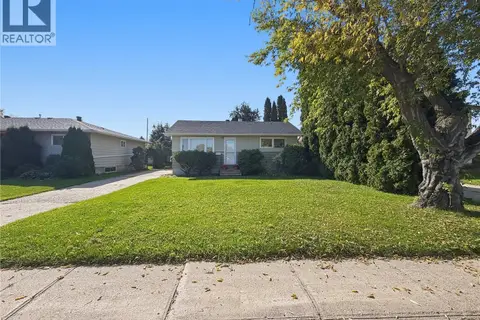 📷 38
$254,900
3 bd2 ba768 ft²
333 24th STREET E
East Hill, Prince Albert
Detached · MLS® SK049607 · eXp Realty
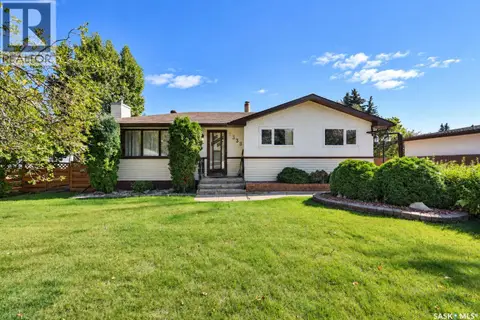 📷 42
$309,900
3 bd2 ba1034 ft²
2338 McDonald AVENUE
Crescent Heights, Prince Albert
Detached · MLS® SK050524 · Coldwell Banker Signature
 📷 40
$314,900
4 bd2 ba1068 ft²
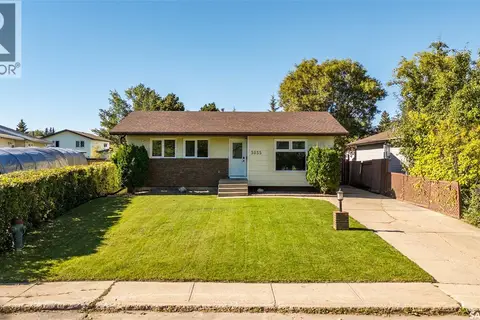
3035 Dunn DRIVE
Carlton Park, Prince Albert
Detached · MLS® SK049059 · RE/MAX P.A. Realty
 📷 2
$299,900
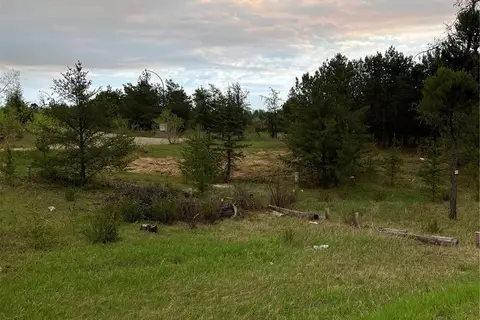
Hwy 2 North
North Industrial PA, Prince Albert
Vacant Land · MLS® SK038019 · RE/MAX P.A. Realty
 📷 47
$299,900
4 bd3 ba1124 ft²
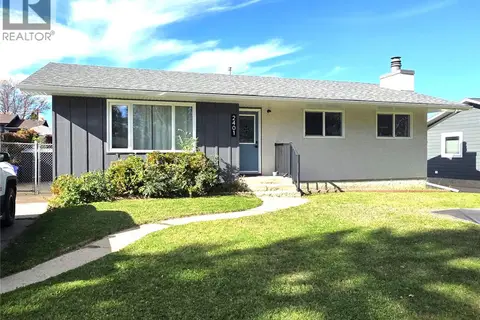
2401 15th AVENUE E
Crescent Heights, Prince Albert
Detached · MLS® SK050476 · eXp Realty
 📷 30
$299,900
3 bd2 ba885 ft²
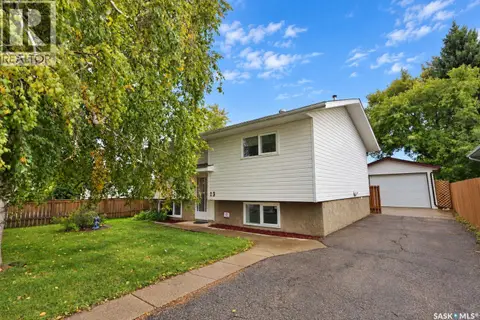
23 Berezowsky DRIVE
River View PA, Prince Albert
Detached · MLS® SK050726 · Coldwell Banker Signature