3458 Eagle CRESCENT
Crescent Acres, Prince Albert, SK, S6V7W9
Listed by Royal LePage Icon Realty
$339,900
- 4 bedrooms
- 3 bathrooms
- 1544 sq ft
Listed 23 days ago · MLS® SK049720
About this home
Nestled in the highly desirable and family-friendly neighbourhood of Crescent Acres, this 1,544-square-foot four-level split offers an exceptional combination of space, function, and opportunity. The generous floor plan features four bedrooms and three bathrooms, providing plenty of room for a growing family, dedicated home offices, or guest accommodation across its distinct living levels. Perfectly situated near two great schools and scenic Rotary trail, the home sits in one of the community's most sought-after locations. While the house requires some tender loving care, its strong structural foundation and classic layout make it an ideal canvas for customized updates. Whether you are a handy homeowner looking to personalize your dream space or an investor seeking a project with impressive equity potential, this Crescent Acres property is ready for its next chapter. (id:66966)
Details
- Type
- Detached
- Style
- Raised bungalow
- Size
- 1544 sq ft
- Basement
- Finished, Full
- Garage
- Garage
- Property tax
- $5,042 (2026)
- Neighbourhood
- Crescent Acres
- Municipality
- Prince Albert
Interior
- Fireplace
- Wood, Conventional
- Appliances
- Washer, Refrigerator, Dishwasher, Stove, Dryer, Hood Fan, Garage door opener remote(s)
Heating, cooling and services
- Heating
- Forced air, Natural gas
- Air conditioning
- Central air conditioning
Building and exterior
- Style
- Raised bungalow
- Year built
- 1984
Parking
- Driveway and parking
- Attached Garage, Parking Space(s)
Rooms
| Room | Level | Size | Features |
|---|---|---|---|
| Living room | Main level | 4.27 × 4.57 m (14' × 15') | |
| Dining room | Main level | 3.05 × 3.66 m (10' × 12') | |
| Kitchen | Main level | 3.05 × 3.66 m (10' × 12') | |
| Bedroom | Second level | 3.66 × 3.96 m (12' × 13') | |
| Bedroom | Second level | 3.35 × 3.35 m (11' × 11') | |
| Bedroom | Second level | 2.74 × 3.35 m (9' × 11') | |
| 4pc Bathroom | Second level | 9'5 x 7'5 | |
| 3pc Bathroom | Second level | 4'6 | |
| Family room | Third level | 3.66 × 5.79 m (12' × 19') | |
| 2pc Bathroom | Third level | 5'6 | |
| Bedroom | Basement | 3.05 × 3.96 m (10' × 13') | |
| Playroom | Basement | 17'6 x 7'10 | |
| Storage | Basement | 5'6 | |
| Other | Basement | 17'6 |
Location
Location is approximate. See nearby homes on the map
Listed by Royal LePage Icon Realty.

REALTOR®, REALTORS®, and the REALTOR® logo are certification marks that are owned by REALTOR® Canada Inc. and licensed exclusively to The Canadian Real Estate Association (CREA). These certification marks identify real estate professionals who are members of CREA and who must abide by CREA’s By-Laws, Rules, and the REALTOR® Code. The MLS® trademark and the MLS® logo are owned by CREA and identify the professional real estate services provided by members of CREA.
The information contained on this site is based in whole or in part on information that is provided by members of The Canadian Real Estate Association, who are responsible for its accuracy. CREA reproduces and distributes this information as a service for its members and assumes no responsibility for its accuracy.
Similar homes nearby
See more in Prince Albert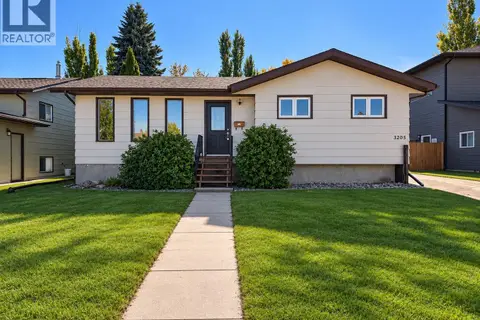 📷 48
$349,750
5 bd3 ba1076 ft²
3205 Bliss CRESCENT
Crescent Acres, Prince Albert
Detached · MLS® SK049961 · eXp Realty
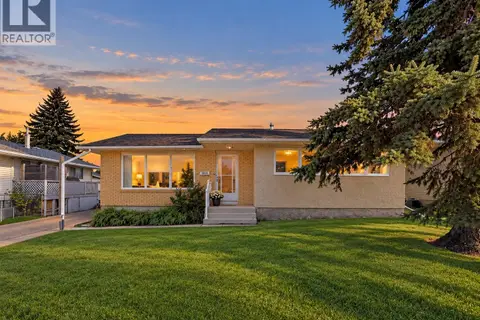 📷 49
$342,500
4 bd2 ba1050 ft²
384 28th STREET W
West Hill PA, Prince Albert
Detached · MLS® SK049821 · eXp Realty
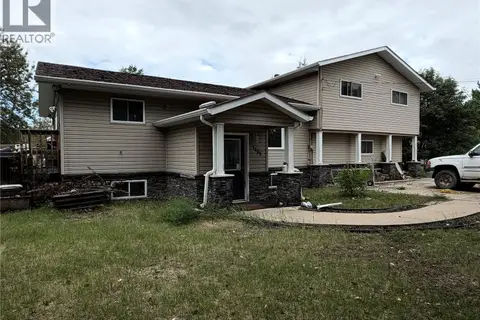 📷 23
$344,900
6 bd3 ba1566 ft²
1405 4th AVENUE NW
Nordale/Hazeldell, Prince Albert
Detached · MLS® SK047962 · Century 21 Fusion
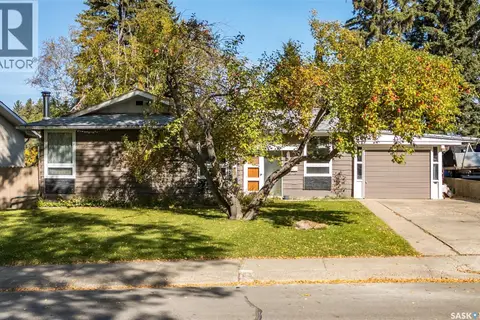 📷 37
$334,900
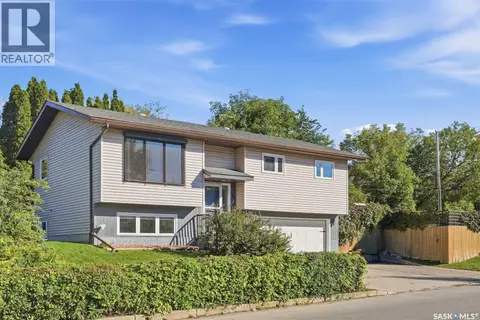
4 bd2 ba1088 ft²
690 Eastwood STREET
Crescent Heights, Prince Albert
Detached · MLS® SK049481 · RE/MAX P.A. Realty
 📷 39
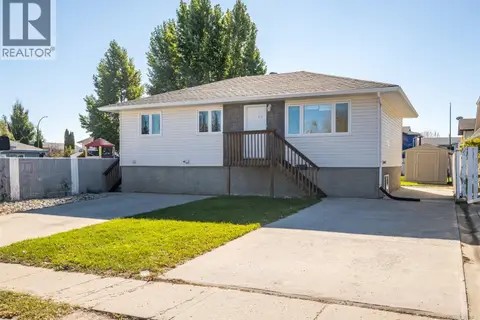
$344,900
4 bd2 ba1028 ft²
389 21st STREET W
West Hill PA, Prince Albert
Detached · MLS® SK049953 · Real Broker SK Ltd.
 📷 29
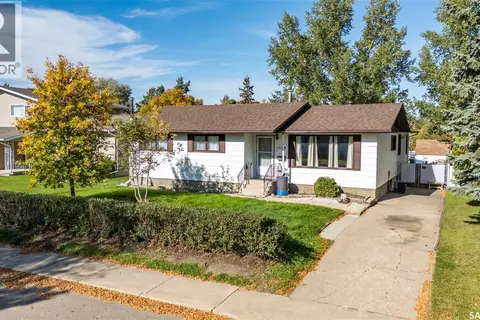
$329,900
5 bd2 ba1026 ft²
211 31st STREET E
SouthWood, Prince Albert
Detached · MLS® SK050240 · RE/MAX P.A. Realty
 📷 40
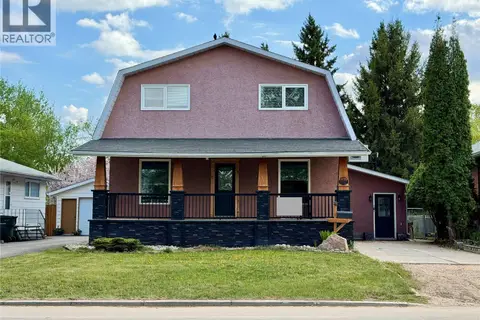
$320,000
5 bd3 ba1415 ft²
1338 Lacroix CRESCENT
Carlton Park, Prince Albert
Detached · MLS® SK044838 · RE/MAX P.A. Realty
 📷 32
$359,900
4 bd2 ba1918 ft²
1027 4th STREET E
East Flat, Prince Albert
Detached · MLS® SK050104 · Boyes Group Realty Inc.