1317, 321 Hotchkiss Drive SE
Hotchkiss, Calgary, AB, T3S0X5
Listed by RE/MAX Realty Professionals
$424,200
- 2 bedrooms
- 2 bathrooms
- 1 parking
- 968 sq ft
Listed 231 days ago · MLS® A2290449
About this home
Welcome to modern, nature-connected living in the growing southeast community of Hotchkiss in Calgary. This new apartment condominium development by StreetSide Developments offers thoughtfully designed homes that blend contemporary finishes, everyday comfort, and long-term value — ideal for first-time buyers, downsizers, and investors alike.This 72-unit Apartment Condo project offers units starting at $290,000 plus GST and range in size from 583sqft to 968sqft in 1 bedroom / 1 bathroom, 2 bedroom / 1 or 2 bathrooms, all the way up to 3 bedroom / 2 bathroom floorplans with either titled surface parking or underground parking.Designed for comfort and durability, interiors feature luxury vinyl plank flooring throughout the main living areas and soft, warm grey carpet with thick 8lb underlay in the bedrooms. Knockdown ceilings and a professionally selected contemporary lighting package create a bright, cohesive backdrop suited to both entertaining and relaxed daily living. Open-concept layouts maximize natural light and functionality, with private balconies or patio extending your living space outdoors.The modern kitchens are finished with slab-style cabinetry with 39” ceiling-height uppers, soft-close drawers, polished white quartz countertops, tile backsplash, stainless steel appliances, and polished chrome Moen high-arc faucets with pull-down sprayers. Bathrooms continue the elevated design with matching slab-style vanities (where applicable), quartz countertops, tiled backsplashes, sleek chrome fixtures, and high-efficiency toilets. Pedestal sinks are included in select powder rooms for a clean, streamlined aesthetic.Additional features include in-suite laundry, digital thermostat, energy recovery ventilator, A/C rough-in, USB-C outlets in the kitchen and primary bedroom, smoke and carbon monoxide detectors, and underground or surface parking options. Gypcrete floor construction enhances sound reduction between units, while durable exterior cladding ensures long -lasting curb appeal. Comprehensive new home warranty coverage provides peace of mind, including one-year materials and labor, two-year mechanical and electrical, five-year building envelope, and ten-year structural protection. This unit is a 2 bedroom 2 bathroom with titled underground parking.Hotchkiss is a community built around nature and connection, featuring over 30 acres of preserved wetlands, boardwalk pathways, and more than 50 acres of parks and green space. (id:66966)
Details
- Type
- Condo Apartment
- Size
- 968 sq ft
- Maintenance fee
- $554/month
- Neighbourhood
- Hotchkiss
- Municipality
- Calgary
Interior
- Bedrooms
- 2 above ground
- Fireplace
- No
- Appliances
- Washer, Refrigerator, Dishwasher, Range, Dryer, Microwave Range Hood Combo
- Flooring
- Carpeted, Vinyl Plank
Heating, cooling and services
- Heating
- Baseboard heaters, Natural gas
- Air conditioning
- See Remarks
Building and exterior
- Year built
- 2028
- Exterior
- Wood frame
- Foundation
- Poured Concrete
Parking
- Total parking
- 1
- Driveway and parking
- Underground
Condo
- Monthly fee
- $554
- Fee includes
- Common Area Maintenance, Property Management, Waste Removal, Heat, Water, Insurance, Condominium Amenities, Parking, Reserve Fund Contributions, Sewer
- Security
- Smoke Detectors, Full Sprinkler System
Rooms
| Room | Level | Size | Features |
|---|---|---|---|
| Primary Bedroom | Main level | 9.33 Ft x 12.08 Ft | |
| Bedroom | Main level | 10.50 Ft x 10.00 Ft | |
| 4pc Bathroom | Main level | .00 Ft x .00 Ft | |
| 4pc Bathroom | Main level | .00 Ft x .00 Ft | |
| Living room | Main level | 14.08 Ft x 9.00 Ft | |
| Kitchen | Main level | 9.83 Ft x 8.42 Ft | |
| Dining room | Main level | 9.67 Ft x 10.75 Ft |
Location
Location is approximate. See nearby homes on the map
Listed by RE/MAX Realty Professionals.

REALTOR®, REALTORS®, and the REALTOR® logo are certification marks that are owned by REALTOR® Canada Inc. and licensed exclusively to The Canadian Real Estate Association (CREA). These certification marks identify real estate professionals who are members of CREA and who must abide by CREA’s By-Laws, Rules, and the REALTOR® Code. The MLS® trademark and the MLS® logo are owned by CREA and identify the professional real estate services provided by members of CREA.
The information contained on this site is based in whole or in part on information that is provided by members of The Canadian Real Estate Association, who are responsible for its accuracy. CREA reproduces and distributes this information as a service for its members and assumes no responsibility for its accuracy.
Similar homes nearby
See more in Calgary 📷 9
$398,000
3 bd2 ba1 pk884 ft²
1404, 321 Hotchkiss Drive SE
Hotchkiss, Calgary
Condo Apartment · MLS® A2289492 · RE/MAX Realty Professionals
 📷 30
$424,900
2 bd2 ba1 pk1070 ft²
3, 906 4 Avenue NW
Sunnyside, Calgary
Condo Apartment · MLS® A2334504 · Real Broker
 📷 44
$424,900
2 bd2 ba1 pk1024 ft²
305, 1078 6 Avenue SW
Downtown West End, Calgary
Pool
Condo Apartment · MLS® A2336702 · RE/MAX Landan Real Estate
 📷 25
$424,900
2 bd2 ba1 pk739 ft²
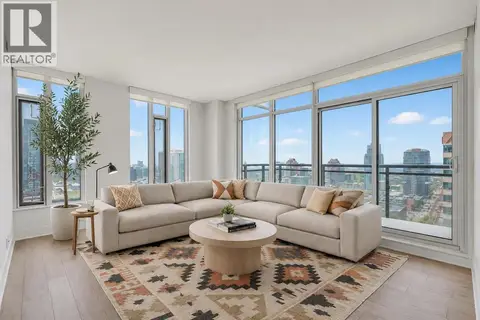
1808, 901 10 Avenue SW
Beltline, Calgary
Pool
Condo Apartment · MLS® A2342689 · MaxWell Capital Realty
 📷 42
$424,900
3 bd3 ba2 pk1201 ft²
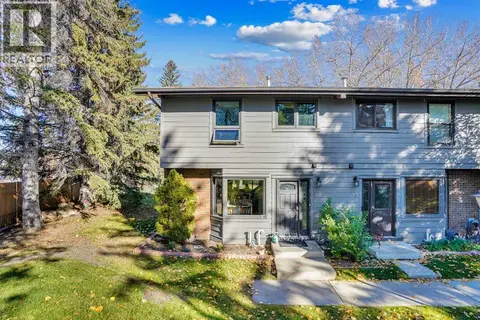
27, 10910 Bonaventure Drive SE
Willow Park, Calgary
Pool
Condo Townhouse · MLS® A2343013 · RE/MAX Landan Real Estate
 📷 34
$423,500
2 bd3 ba1 pk1588 ft²
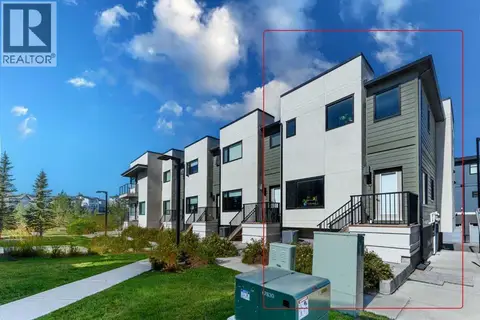
906, 135 Mahogany Parade
Mahogany, Calgary
Condo Townhouse · MLS® A2343704 · Bode Platform Inc.
 📷 33
$424,900
3 bd3 ba2 pk1380 ft²
301, 218 Sherwood Square NW
Sherwood, Calgary
Condo Townhouse · MLS® A2344156 · URBAN-REALTY.ca
 📷 29
$424,900
2 bd3 ba1 pk867 ft²
110, 3125 39 Street NW
University District, Calgary
Condo Apartment · MLS® A2346381 · Century 21 Bamber Realty LTD.