3, 906 4 Avenue NW
Sunnyside, Calgary, AB, T2N0M8
Listed by Real Broker
$424,900
- 2 bedrooms
- 2 bathrooms
- 1 parking
- 1070 sq ft
Listed 76 days ago · MLS® A2334504
About this home
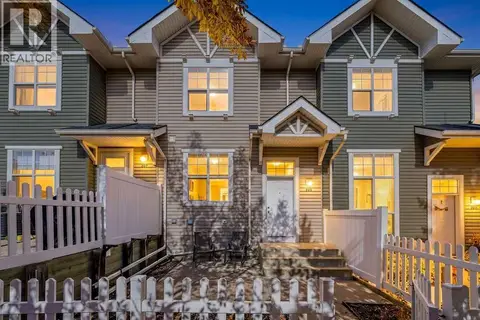
Built in 1980 during Sunnyside’s celebrated period of community-led urban revitalization, this distinctive 14-residence low-rise offers architectural character rarely found in newer condominium developments. Its varied floor plans, generous windows, private outdoor spaces and unusual multi-level configurations reflect a more imaginative era of inner-city design. Predating the Sunnyside LRT, the building now enjoys a front-row position beside the revitalized Bow to Bluff pathway corridor.Inside, this unique two-level, two-bedroom condo offers more than 1,300 sq. ft. of bright and inviting living space. Freshly painted throughout and enhanced by numerous new light fixtures, the home is move-in ready.The main level features hardwood and tile flooring, a spacious living room with a feature fireplace, a comfortable dining area and a well-appointed kitchen with stainless steel appliances and plenty of storage. Both bedrooms are generously sized, while the primary bedroom includes a private two-piece ensuite. A southeast-facing balcony provides a sunny outdoor space to enjoy your morning coffee.The lower level offers a large family room with a second cozy fireplace, in-suite laundry and a unique private entry. This flexible space is ideal for a home office, creative studio or professional work-from-home setup, offering a distinctive live/work feel and the potential to accommodate occasional client meetings, subject to applicable condominium bylaws.Additional features include one assigned parking stall, shared bicycle storage and a building sauna with shower—a rare and welcome bonus.Located just steps from the Sunnyside LRT station and within walking distance of Riley Park, Kensington’s shops and restaurants, the Bow River pathways, SAIT and downtown Calgary, this is an exceptional opportunity for first-time buyers, professionals or investors seeking space, character and an unbeatable inner-city lifestyle. (id:66966)
Details
- Type
- Condo Apartment
- Style
- Multi-level
- Size
- 1070 sq ft
- Property tax
- $2,843 (2026)
- Maintenance fee
- $828/month
- Neighbourhood
- Sunnyside
- Municipality
- Calgary
Interior
- Bedrooms
- 2 above ground
- Fireplace
- Yes
- Appliances
- Washer, Dishwasher, Stove, Dryer, Microwave
- Flooring
- Hardwood, Carpeted, Ceramic Tile
Heating, cooling and services
- Heating
- Baseboard heaters
Building and exterior
- Style
- Multi-level
- Year built
- 1980
- Exterior
- Wood frame
- Outdoor
- Stucco, Vinyl siding
Parking
- Total parking
- 1
Condo
- Monthly fee
- $828
- Fee includes
- Common Area Maintenance, Property Management, Waste Removal, Ground Maintenance, Heat, Insurance, Reserve Fund Contributions, Sewer
Rooms
| Room | Level | Size | Features |
|---|---|---|---|
| Foyer | Main level | 3.83 Ft x 6.42 Ft | |
| Kitchen | Main level | 8.25 Ft x 10.75 Ft | |
| Living room | Main level | 18.75 Ft x 19.42 Ft | |
| Dining room | Main level | 9.33 Ft x 13.33 Ft | |
| Primary Bedroom | Main level | 12.17 Ft x 12.42 Ft | |
| Other | Main level | 3.00 Ft x 6.75 Ft | |
| 2pc Bathroom | Main level | 3.92 Ft x 5.00 Ft | |
| Bedroom | Main level | 8.33 Ft x 9.92 Ft | |
| 4pc Bathroom | Main level | 4.92 Ft x 7.92 Ft | |
| Laundry room | Main level | 2.75 Ft x 5.00 Ft | |
| Storage | Main level | 5.08 Ft x 7.92 Ft | |
| Foyer | Lower level | 6.75 Ft x 9.67 Ft | |
| Office | Lower level | 9.67 Ft x 16.17 Ft |
Location
Location is approximate. See nearby homes on the map
Listed by Real Broker.

REALTOR®, REALTORS®, and the REALTOR® logo are certification marks that are owned by REALTOR® Canada Inc. and licensed exclusively to The Canadian Real Estate Association (CREA). These certification marks identify real estate professionals who are members of CREA and who must abide by CREA’s By-Laws, Rules, and the REALTOR® Code. The MLS® trademark and the MLS® logo are owned by CREA and identify the professional real estate services provided by members of CREA.
The information contained on this site is based in whole or in part on information that is provided by members of The Canadian Real Estate Association, who are responsible for its accuracy. CREA reproduces and distributes this information as a service for its members and assumes no responsibility for its accuracy.
Similar homes nearby
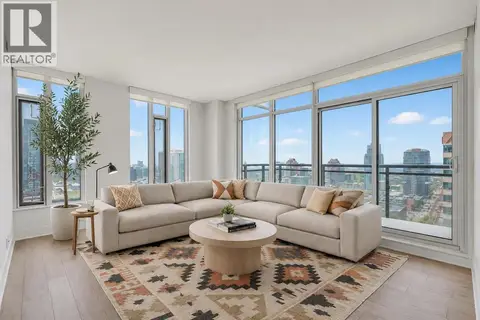
See more in Calgary 📷 44
$424,900
2 bd2 ba1 pk1024 ft²
305, 1078 6 Avenue SW
Downtown West End, Calgary
Pool
Condo Apartment · MLS® A2336702 · RE/MAX Landan Real Estate
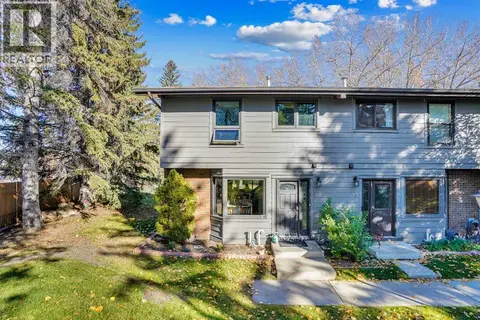
 📷 25
$424,900
2 bd2 ba1 pk739 ft²
1808, 901 10 Avenue SW
Beltline, Calgary
Pool
Condo Apartment · MLS® A2342689 · MaxWell Capital Realty
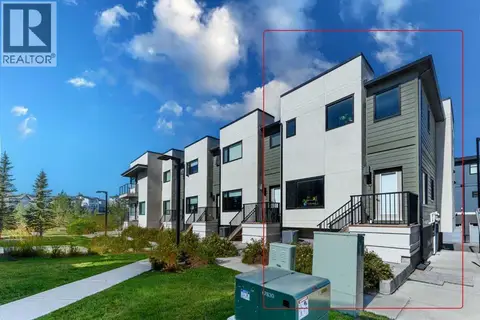
 📷 42
$424,900
3 bd3 ba2 pk1201 ft²
27, 10910 Bonaventure Drive SE
Willow Park, Calgary
Pool
Condo Townhouse · MLS® A2343013 · RE/MAX Landan Real Estate
 📷 33
$424,900
3 bd3 ba2 pk1380 ft²
301, 218 Sherwood Square NW
Sherwood, Calgary
Condo Townhouse · MLS® A2344156 · URBAN-REALTY.ca
 📷 29
$424,900
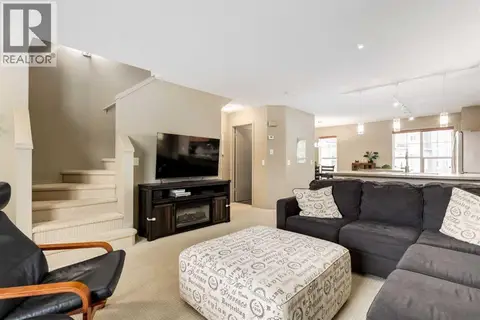
2 bd3 ba1 pk867 ft²
110, 3125 39 Street NW
University District, Calgary
Condo Apartment · MLS® A2346381 · Century 21 Bamber Realty LTD.
 📷 49
$424,900
3 bd2 ba2 pk1226 ft²
778 Tuscany Drive NW
Tuscany, Calgary
Condo Townhouse · MLS® A2346292 · Century 21 Bamber Realty LTD.
 📷 24
$424,900
2 bd3 ba2 pk1142 ft²
83 Tuscany Springs Gardens NW
Tuscany, Calgary
Ravine lot
Condo Townhouse · MLS® A2346733 · CIR Realty
 📷 38
$424,900
2 bd3 ba2 pk1214 ft²
205 Toscana Gardens NW
Tuscany, Calgary
Condo Townhouse · MLS® A2349084 · MaxWell Capital Realty