1404, 321 Hotchkiss Drive SE
Hotchkiss, Calgary, AB, T3S0X5
Listed by RE/MAX Realty Professionals
$398,000
- 3 bedrooms
- 2 bathrooms
- 1 parking
- 884 sq ft
Listed 236 days ago · MLS® A2289492
About this home
HOME IS UNDER CONSTRUCTION. StreetSide proudly presents this exceptionally popular apartment style condo, where functional living areas meet modern comforts and sophisticated finishes. The thoughtfully designed floorplan features three spacious bedrooms and two well appointed bathrooms. The heart of the home is an inviting open-concept living area, anchored by a gourmet kitchen featuring a functional breakfast bar for casual dining. This bright living space transitions seamlessly to a private balcony, offering a perfect setting for outdoor relaxation. The interior showcases high end craftsmanship, including modern slab-style cabinetry with 39” ceiling height uppers as well as soft close cabinets and drawers. The kitchen is further elevated by polished white quartz countertops, tile backsplash, and a full suite of premium stainless steel appliances. Durable luxury vinyl plank flooring runs throughout the primary living areas, while the bedrooms are finished with plush carpet over an 8lb underlay for superior comfort. Additional conveniences include gypcrete floor constructions which minimizes sound transmission, and 1 titled underground parking stall as well as a lifestyle defined by maintenance free living. Located in the vibrant community of Hotchkiss, where nature takes centre stage by boasting 80+ combined acres of green space and wetlands, providing a scenic backdrop for modern living. Enjoy proximity to Seton’s vibrant retail district, world-class healthcare, and easy highway access. As the community grows to include its own school and daycare, Hotchkiss remains the premier choice for those seeking a balanced, well-connected lifestyle. Please note that photos are rendering as unit is not yet built. (id:66966)
Details
- Type
- Condo Apartment
- Size
- 884 sq ft
- Maintenance fee
- $516/month
- Neighbourhood
- Hotchkiss
- Municipality
- Calgary
Interior
- Bedrooms
- 3 above ground
- Fireplace
- No
- Appliances
- Washer, Refrigerator, Dishwasher, Range, Dryer, Microwave Range Hood Combo
- Flooring
- Carpeted, Vinyl Plank
Heating, cooling and services
- Heating
- Baseboard heaters, Natural gas
- Air conditioning
- See Remarks
Building and exterior
- Year built
- 2028
- Exterior
- Wood frame
- Foundation
- Poured Concrete
Parking
- Total parking
- 1
- Driveway and parking
- Underground
Condo
- Monthly fee
- $516
- Fee includes
- Common Area Maintenance, Property Management, Waste Removal, Heat, Water, Insurance, Condominium Amenities, Parking, Reserve Fund Contributions, Sewer
- Security
- Smoke Detectors, Full Sprinkler System
Rooms
| Room | Level | Size | Features |
|---|---|---|---|
| Bedroom | Main level | 8.92 Ft x 11.83 Ft | |
| Bedroom | Main level | 10.00 Ft x 8.50 Ft | |
| Primary Bedroom | Main level | 9.00 Ft x 12.58 Ft | |
| 4pc Bathroom | Main level | ||
| 4pc Bathroom | Main level |
Location
Location is approximate. See nearby homes on the map
Listed by RE/MAX Realty Professionals.

REALTOR®, REALTORS®, and the REALTOR® logo are certification marks that are owned by REALTOR® Canada Inc. and licensed exclusively to The Canadian Real Estate Association (CREA). These certification marks identify real estate professionals who are members of CREA and who must abide by CREA’s By-Laws, Rules, and the REALTOR® Code. The MLS® trademark and the MLS® logo are owned by CREA and identify the professional real estate services provided by members of CREA.
The information contained on this site is based in whole or in part on information that is provided by members of The Canadian Real Estate Association, who are responsible for its accuracy. CREA reproduces and distributes this information as a service for its members and assumes no responsibility for its accuracy.
Similar homes nearby
See more in Calgary 📷 10
$424,200
2 bd2 ba1 pk968 ft²
1317, 321 Hotchkiss Drive SE
Hotchkiss, Calgary
Condo Apartment · MLS® A2290449 · RE/MAX Realty Professionals
 📷 36
$398,000
2 bd2 ba1 pk1052 ft²
2205, 550 Belmont Street SW
Belmont, Calgary
Condo Apartment · MLS® A2334711 · CIR Realty
 📷 31
$397,900
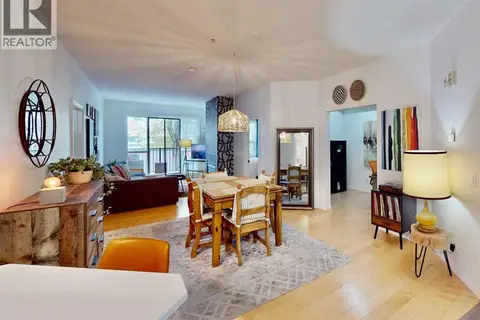
2 bd3 ba2 pk1180 ft²
457 Elgin Gardens SE
McKenzie Towne, Calgary
Condo Townhouse · MLS® A2334578 · CIR Realty
 📷 32
$397,500
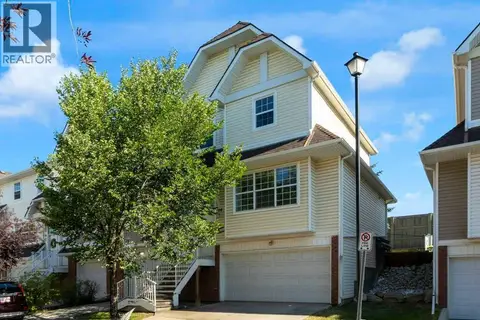
2 bd2 ba1 pk1130 ft²
203, 138 18 Avenue SE
Mission, Calgary
Condo Apartment · MLS® A2343725 · CIR Realty
 📷 30
$398,900
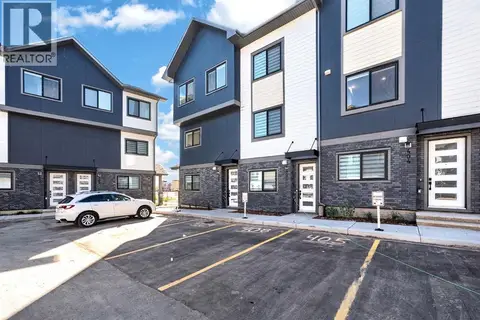
3 bd2 ba2 pk1290 ft²
109 Tuscany Springs Gardens NW
Tuscany, Calgary
Condo Townhouse · MLS® A2326590 · Grand Realty
 📷 38
$398,900
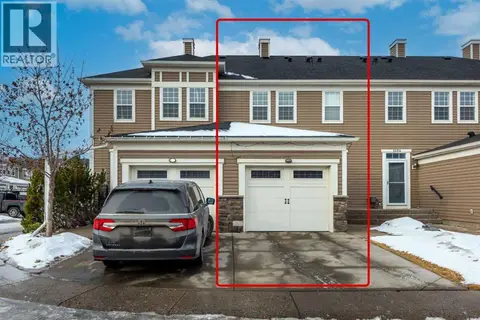
3 bd3 ba1 pk1417 ft²
406, 200 Belvedere Boulevard SE
Belvedere, Calgary
Condo Townhouse · MLS® A2346399 · MaxWell Central
 📷 32
$399,000
3 bd3 ba2 pk1331 ft²
1406, 155 SILVERADO SKIES Link SW
Silverado, Calgary
Condo Townhouse · MLS® A2308889 · CIR Realty
 📷 39
$399,000
3 bd3 ba2 pk1727 ft²
30, 228 Theodore Place NW
Thorncliffe, Calgary
Condo Townhouse · MLS® A2310493 · CIR Realty