906, 135 Mahogany Parade
Mahogany, Calgary, AB, T3M4K2
Listed by Bode Platform Inc.
$423,500
- 2 bedrooms
- 3 bathrooms
- 1 parking
- 1588 sq ft
Listed 42 days ago · MLS® A2343704
About this home
Welcome to the Ambrosia, a thoughtfully designed three-storey townhome offering 2 bedrooms, 2.5 bathrooms and exceptional indoor and outdoor living. The open-concept main floor features a spacious kitchen with a large island and breakfast bar, creating the perfect space for everyday living, entertaining and gathering with family and friends.Upstairs, two well-appointed bedrooms each offer access to a full bathroom, while the conveniently located upper-floor laundry adds everyday practicality. The third level features your private rooftop patio, providing an incredible outdoor retreat for relaxing, entertaining, or enjoying the views. A private fenced backyard offers even more outdoor space for pets, play, or simply enjoying the fresh air. Photos are representative. (id:66966)
Details
- Type
- Condo Townhouse
- Size
- 1588 sq ft
- Basement
- None
- Maintenance fee
- $243/month
- Neighbourhood
- Mahogany
- Municipality
- Calgary
Interior
- Bedrooms
- 2 above ground
- Fireplace
- No
- Appliances
- Washer, Refrigerator, Dishwasher, Range, Dryer, Microwave Range Hood Combo
- Flooring
- Carpeted, Vinyl Plank
Heating, cooling and services
- Heating
- Forced air, Natural gas
Building and exterior
- Year built
- 2027
- Exterior
- Wood frame
- Foundation
- Poured Concrete
Parking
- Total parking
- 1
Condo
- Monthly fee
- $243
- Fee includes
- Common Area Maintenance, Property Management, Reserve Fund Contributions
Rooms
| Room | Level | Size | Features |
|---|---|---|---|
| Living room | Main level | 11.67 Ft x 10.67 Ft | |
| Dining room | Main level | 13.50 Ft x 10.50 Ft | |
| 2pc Bathroom | Main level | .00 Ft x .00 Ft | |
| Bedroom | Upper Level | 11.25 Ft x 14.25 Ft | |
| 4pc Bathroom | Upper Level | .00 Ft x .00 Ft | |
| Bedroom | Upper Level | 10.00 Ft x 12.00 Ft | |
| 4pc Bathroom | Upper Level | .00 Ft x .00 Ft | |
| Other | Third level | 18.00 Ft x 10.58 Ft |
Location
Location is approximate. See nearby homes on the map
Listed by Bode Platform Inc..

REALTOR®, REALTORS®, and the REALTOR® logo are certification marks that are owned by REALTOR® Canada Inc. and licensed exclusively to The Canadian Real Estate Association (CREA). These certification marks identify real estate professionals who are members of CREA and who must abide by CREA’s By-Laws, Rules, and the REALTOR® Code. The MLS® trademark and the MLS® logo are owned by CREA and identify the professional real estate services provided by members of CREA.
The information contained on this site is based in whole or in part on information that is provided by members of The Canadian Real Estate Association, who are responsible for its accuracy. CREA reproduces and distributes this information as a service for its members and assumes no responsibility for its accuracy.
Similar homes nearby
See more in Calgary 📷 8
$409,500
2 bd2 ba1 pk825 ft²
215, 1251 Mahogany Boulevard SE
Mahogany, Calgary
Condo Apartment · MLS® A2328368 · Century 21 Masters
 📷 17
$449,900
2 bd2 ba1 pk967 ft²
6320, 1802 Mahogany Boulevard SE
Mahogany, Calgary
Condo Apartment · MLS® A2348826 · RE/MAX First
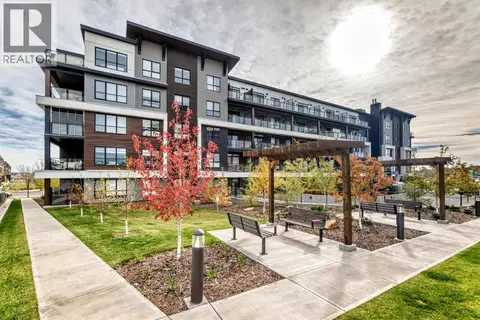 📷 29
$389,900
2 bd2 ba1 pk701 ft²
8212, 1802 Mahogany Boulevard SE
Mahogany, Calgary
Condo Apartment · MLS® A2353182 · RE/MAX First
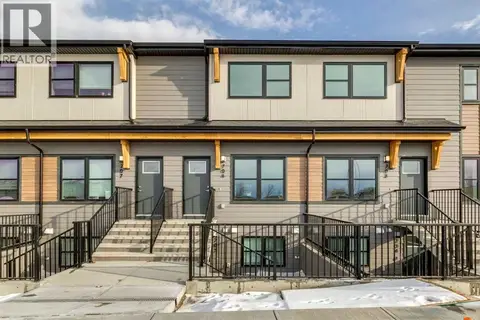 📷 22
$459,900
3 bd3 ba1 pk1572 ft²
1201, 350 Mahogany Parade SE
Mahogany, Calgary
Condo Townhouse · MLS® A2339043 · Bode Platform Inc.
 📷 47
$369,000
1 bd1 ba1 pk564 ft²
105, 2231 Mahogany Boulevard SE
Mahogany, Calgary
Pool
Condo Apartment · MLS® A2333377 · Real Broker
 📷 30
$365,000
2 bd2 ba1 pk896 ft²
101, 140 Mahogany Street SE
Mahogany, Calgary
Condo Apartment · MLS® A2346183 · RE/MAX House of Real Estate
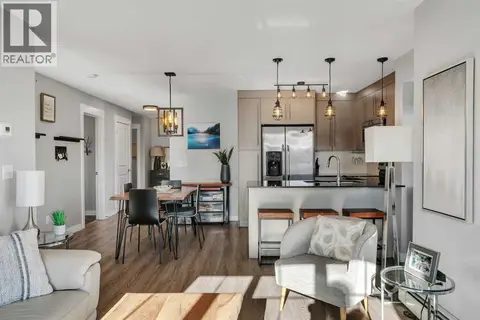 📷 36
$359,900
2 bd2 ba2 pk947 ft²
1410, 11 Mahogany Row SE
Mahogany, Calgary
Condo Apartment · MLS® A2352520 · Century 21 Bamber Realty LTD.
 📷 36
$359,000
2 bd2 ba1 pk855 ft²
3407, 11 Mahogany Row SE
Mahogany, Calgary
Condo Apartment · MLS® A2277124 · Real Broker