3407, 11 Mahogany Row SE
Mahogany, Calgary, AB, T3M2L6
Listed by Real Broker
$359,000
- 2 bedrooms
- 2 bathrooms
- 1 parking
- 855 sq ft
Listed 289 days ago · MLS® A2277124
About this home
Live Elevated in Mahogany: Calgary’s Most Vibrant Lake CommunityStep into top-floor living with this modern 2-bedroom, 2-bathroom condo in the heart of Mahogany, where every day feels like a vacation. Designed with a smart open layout, this home features luxury vinyl plank flooring, a sleek kitchen with granite countertops, stainless steel appliances, and ample storage.Unwind on your private balcony with sweeping panoramic views complete with a gas line for summer BBQs and sunset cocktails. Enjoy the convenience of underground parking, in-suite laundry, and your own storage locker because ease should never be a luxury.Love the outdoors? You're just a 4-minute stroll to Mahogany’s West Beach, where paddle boarding, skating, and lakeside lounging are part of everyday life. Whether you're a first-time buyer, a savvy investor, or someone who craves an active lifestyle, this is the ultimate low-maintenance retreat.Pet-friendly (with board approval) and loaded with value, this one checks every box. Explore the immersive 3D iGuide tour and schedule your private showing today. (id:66966)
Details
- Type
- Condo Apartment
- Size
- 855 sq ft
- Garage
- Garage
- Property tax
- $2,355 (2025)
- Maintenance fee
- $483/month
- Neighbourhood
- Mahogany
- Municipality
- Calgary
Interior
- Bedrooms
- 2 above ground
- Fireplace
- No
- Appliances
- Refrigerator, Dishwasher, Stove, Microwave Range Hood Combo, Window Coverings, Garage door opener, Washer/Dryer Stack-Up
- Flooring
- Carpeted, Ceramic Tile, Vinyl Plank
Heating, cooling and services
- Heating
- Baseboard heaters, Natural gas, Central heating
Building and exterior
- Year built
- 2015
- Exterior
- Poured concrete, Wood frame
- Foundation
- Poured Concrete
- Outdoor
- Concrete, Composite Siding
Parking
- Total parking
- 1
- Driveway and parking
- Garage, Underground, Visitor Parking, Heated Garage
Condo
- Monthly fee
- $483
- Fee includes
- Property Management, Waste Removal, Ground Maintenance, Heat, Water, Insurance, Condominium Amenities, Parking, Reserve Fund Contributions, Sewer
- Security
- Smoke Detectors, Full Sprinkler System
Rooms
| Room | Level | Size | Features |
|---|---|---|---|
| Living room | Main level | 14.67 Ft x 15.67 Ft | |
| 4pc Bathroom | Main level | 5.00 Ft x 8.50 Ft | |
| 4pc Bathroom | Main level | 5.08 Ft x 8.50 Ft | |
| Kitchen | Main level | 8.50 Ft x 10.25 Ft | |
| Primary Bedroom | Main level | 12.58 Ft x 11.33 Ft | |
| Bedroom | Main level | 13.83 Ft x 9.92 Ft | |
| Office | Main level | 5.83 Ft x 4.67 Ft | |
| Dining room | Main level | 9.17 Ft x 7.83 Ft |
Location
Location is approximate. See nearby homes on the map
Listed by Real Broker.

REALTOR®, REALTORS®, and the REALTOR® logo are certification marks that are owned by REALTOR® Canada Inc. and licensed exclusively to The Canadian Real Estate Association (CREA). These certification marks identify real estate professionals who are members of CREA and who must abide by CREA’s By-Laws, Rules, and the REALTOR® Code. The MLS® trademark and the MLS® logo are owned by CREA and identify the professional real estate services provided by members of CREA.
The information contained on this site is based in whole or in part on information that is provided by members of The Canadian Real Estate Association, who are responsible for its accuracy. CREA reproduces and distributes this information as a service for its members and assumes no responsibility for its accuracy.
Similar homes nearby
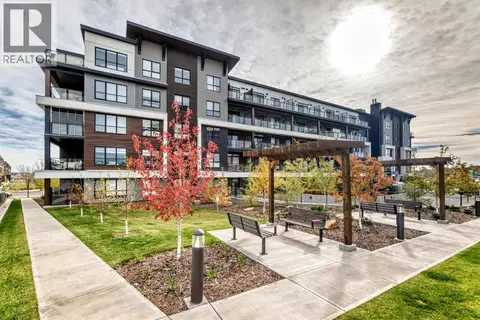
See more in Calgary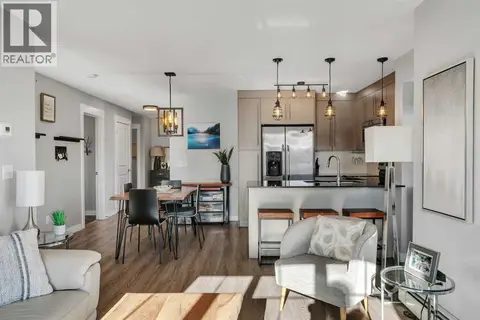 📷 36
$359,900
2 bd2 ba2 pk947 ft²
1410, 11 Mahogany Row SE
Mahogany, Calgary
Condo Apartment · MLS® A2352520 · Century 21 Bamber Realty LTD.
 📷 30
$365,000
2 bd2 ba1 pk896 ft²
101, 140 Mahogany Street SE
Mahogany, Calgary
Condo Apartment · MLS® A2346183 · RE/MAX House of Real Estate
 📷 16
$349,900
2 bd2 ba1 pk699 ft²
6411, 1802 Mahogany Boulevard SE
Mahogany, Calgary
Condo Apartment · MLS® A2349443 · RE/MAX First
 📷 47
$369,000
1 bd1 ba1 pk564 ft²
105, 2231 Mahogany Boulevard SE
Mahogany, Calgary
Pool
Condo Apartment · MLS® A2333377 · Real Broker
 📷 29
$389,900
2 bd2 ba1 pk701 ft²
8212, 1802 Mahogany Boulevard SE
Mahogany, Calgary
Condo Apartment · MLS® A2353182 · RE/MAX First
 📷 8
$409,500
2 bd2 ba1 pk825 ft²
215, 1251 Mahogany Boulevard SE
Mahogany, Calgary
Condo Apartment · MLS® A2328368 · Century 21 Masters
 📷 31
$299,900
2 bd2 ba1 pk869 ft²
3313, 11 Mahogany Row SE
Mahogany, Calgary
Condo Apartment · MLS® A2333538 · RE/MAX First
 📷 34
$423,500
2 bd3 ba1 pk1588 ft²
906, 135 Mahogany Parade
Mahogany, Calgary
Condo Townhouse · MLS® A2343704 · Bode Platform Inc.