1303 87 Avenue SW
Haysboro, Calgary, AB, T2V0W2
Listed by RE/MAX House of Real Estate
$1,275,000
- 3+2 bedrooms
- 3 bathrooms
- 2 parking
- 1670 sq ft
Listed 19 days ago · MLS® A2348933
About this home
* OPEN HOUSE | SUNDAY, OCT. 18, 1-3 PM * Set on a quiet, established street in the heart of HAYSBORO, this beautifully reimagined bungalow delivers over 2,700 sq. ft. of developed living space and the confidence of an extensive renovation completed from the studs out. Thoughtfully redesigned with quality craftsmanship, sophisticated finishes, and modern conveniences throughout, this is a truly TURNKEY home in one of Calgary’s most established communities. The bright and inviting main floor is designed for both everyday living and entertaining. At the heart of the home, the gourmet kitchen features custom cabinetry, quartz countertops, and a premium appliance package with impressive smart-home functionality, including an ENERGY STAR® refrigerator with an internal water dispenser and AI Family Hub+ technology, along with a gas range offering smartphone connectivity. The adjoining dining area is elevated by detailed wood moulding, while the living room makes a statement with a dramatic FULL-HEIGHT STONE FIREPLACE feature wall and electric fireplace. The primary retreat offers HIS & HERS CLOSETS and a beautifully finished 4-piece ensuite wrapped in floor-to-wall tile for a refined, spa-inspired feel. Two additional bedrooms complete the main level, including one with custom built-in shelving and an impressive 8-foot window, while the other features large south-facing windows and offers excellent flexibility as a bedroom or HOME OFFICE. Downstairs, the fully developed lower level provides exceptional additional living space with an expansive recreation area, stylish feature wall, and WET BAR—an ideal setting for movie nights, entertaining, or relaxing with family. Two additional bedrooms provide plenty of room for guests or extended family, including one with a walk-in closet and another with built-in shelving. Beyond the finishes, extensive improvements provide added peace of mind, including a NEW FURNACE, TANKLESS HOT WATER SYSTEM, ELECTRICAL WIRING, PLUMBING, WINDOWS, AND INSULATION. With so much of the home renewed, you can simply move in and enjoy. Outside, the SOUTH-FACING BACKYARD offers more than 2,000 sq. ft. of sun-filled outdoor space with plenty of room to entertain, garden, play, or create a personalized backyard retreat. A rear deck with BBQ gas line is ready for summer gatherings, while the impressive 25' x 10' elevated front deck with sleek glass railing creates another inviting outdoor living space and enhances the home’s curb appeal. An OVERSIZED ATTACHED GARAGE completes the property, offering excellent functionality while contributing to its distinctive exterior presence. The location is equally appealing, with convenient access to schools, parks, pathways, Heritage Park, Chinook Centre, shopping, dining, and everyday amenities. Extensively renovated, beautifully finished, and designed for modern living, this exceptional Haysboro bungalow offers a rare combination of STYLE, SPACE, LOCATION, and MOVE-IN-READY convenience. (id:66966)
Details
- Type
- Detached
- Style
- Bungalow
- Size
- 1670 sq ft
- Basement
- Finished, Full
- Garage
- Garage
- Property tax
- $5,060 (2026)
- Neighbourhood
- Haysboro
- Municipality
- Calgary
Interior
- Bedrooms
- 3 above ground + 2 below
- Fireplace
- Yes
- Appliances
- Washer, Range - Gas, Dishwasher, Dryer, Microwave, Oven - Built-In, Garage door opener, Water Heater - Tankless
- Flooring
- Vinyl Plank
Heating, cooling and services
- Heating
- Forced air
Building and exterior
- Style
- Bungalow
- Year built
- 1958
- Exterior
- Wood frame
- Foundation
- Poured Concrete
Parking
- Total parking
- 2
- Driveway and parking
- Attached Garage
Rooms
| Room | Level | Size | Features |
|---|---|---|---|
| 3pc Bathroom | Basement | 5.92 Ft x 9.08 Ft | |
| Other | Basement | 11.00 Ft x 11.58 Ft | |
| Bedroom | Basement | 10.50 Ft x 14.83 Ft | |
| Bedroom | Basement | 10.67 Ft x 15.00 Ft | |
| Laundry room | Basement | 6.50 Ft x 6.17 Ft | |
| Recreational, Games room | Basement | 12.58 Ft x 22.58 Ft | |
| Furnace | Basement | 3.42 Ft x 6.17 Ft | |
| 3pc Bathroom | Main level | 9.75 Ft x 5.00 Ft | |
| 4pc Bathroom | Main level | 6.42 Ft x 14.17 Ft | |
| Bedroom | Main level | 12.08 Ft x 14.25 Ft | |
| Bedroom | Main level | 9.00 Ft x 14.25 Ft | |
| Dining room | Main level | 10.25 Ft x 15.83 Ft | |
| Kitchen | Main level | 13.00 Ft x 16.00 Ft | |
| Living room | Main level | 15.08 Ft x 24.42 Ft | |
| Primary Bedroom | Main level | 9.83 Ft x 17.67 Ft |
Location
Location is approximate. See nearby homes on the map
Listed by RE/MAX House of Real Estate.

REALTOR®, REALTORS®, and the REALTOR® logo are certification marks that are owned by REALTOR® Canada Inc. and licensed exclusively to The Canadian Real Estate Association (CREA). These certification marks identify real estate professionals who are members of CREA and who must abide by CREA’s By-Laws, Rules, and the REALTOR® Code. The MLS® trademark and the MLS® logo are owned by CREA and identify the professional real estate services provided by members of CREA.
The information contained on this site is based in whole or in part on information that is provided by members of The Canadian Real Estate Association, who are responsible for its accuracy. CREA reproduces and distributes this information as a service for its members and assumes no responsibility for its accuracy.
Similar homes nearby
See more in Calgary 📷 39
$1,199,000
3+1 bd4 ba4 pk1773 ft²
68 Haysboro Crescent SW
Haysboro, Calgary
Detached · MLS® A2347014 · Real Estate Professionals Inc.
 📷 50
$1,275,000
3+1 bd4 ba4 pk2431 ft²
137 Wolf Hollow Villas SE
Wolf Willow, Calgary
Detached · MLS® A2339551 · RE/MAX First
 📷 46
$1,275,000
3+2 bd3 ba4 pk1470 ft²
60 Governor Drive SW
Glamorgan, Calgary
Detached · MLS® A2351980 · RE/MAX Real Estate (Mountain View)
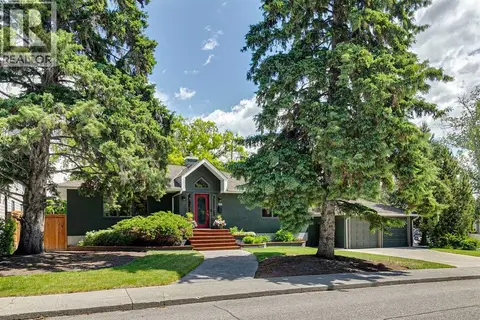 📷 45
$1,279,000
1+3 bd3 ba3 pk1486 ft²
402 Brunswick Avenue SW
Elboya, Calgary
Pool
Detached · MLS® A2310087 · RE/MAX Realty Professionals
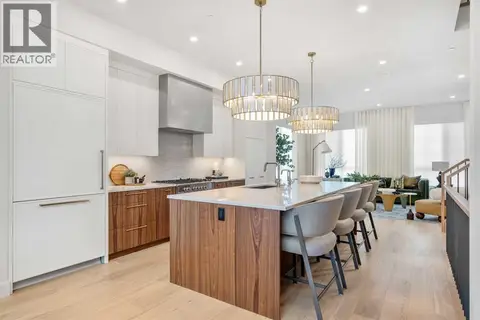 📷 40
$1,270,700
3 bd4 ba4 pk2882 ft²
44 Greenwich Heath NW
Greenwood/Greenbriar, Calgary
Att/Row/Townhouse · MLS® A2323450 · eXp Realty
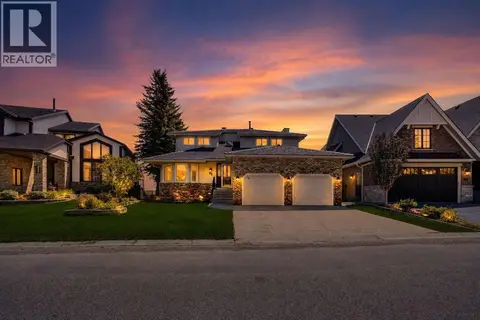
 📷 50
$1,280,000
4 pk1967 ft²
11268 6 SW
Southwood, Calgary
Multiplex
Multiplex · MLS® A2335391 · Evertrust Realty
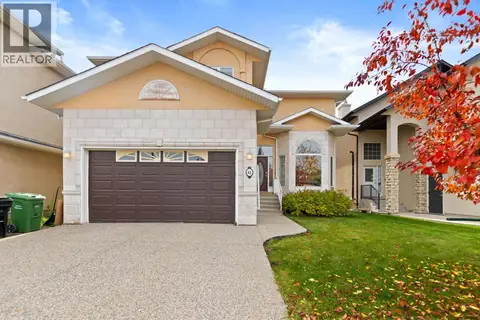
 📷 42
$1,280,000
4+2 bd4 ba4 pk3034 ft²
88 Edelweiss Drive NW
Edgemont, Calgary
Basement suite
Detached · MLS® A2350502 · MaxWell Capital Realty
 📷 47
$1,269,000
4+1 bd4 ba4 pk2850 ft²
63 West Cedar Rise SW
West Springs, Calgary
Detached · MLS® A2351827 · Century 21 Bravo Realty