88 Edelweiss Drive NW
Edgemont, Calgary, AB, T3A3P6
Listed by MaxWell Capital Realty
$1,280,000
- 4+2 bedrooms
- 4 bathrooms
- 4 parking
- 3034 sq ft
Listed 16 days ago · MLS® A2350502
About this home
Nestled in one of Calgary’s most prestigious communities, this exceptional home offers a RARE combination of privacy, breathtaking views, and timeless elegance. Backing directly onto expansive green space with unobstructed views of Nose Hill Park and the Calgary skyline, this dream home delivers a lifestyle that few can match. From the moment you step inside, you are welcomed by an inviting open-concept living and dining area featuring beautiful hardwood flooring. Large updated bay windows frame the spectacular backyard scenery, creating a seamless connection between indoor comfort and outdoor beauty. The thoughtfully designed kitchen features a central island, luxurious countertops, and views that make everyday cooking an enjoyable experience. Just steps from both the kitchen and living room is the deck overlooking the beautiful green space and city skyline. Whether enjoying your morning coffee at sunrise, hosting summer gatherings, or simply relaxing with nature as your backdrop, this outdoor space is truly exceptional. The curved staircase illuminated by natural light from the skylight leads to the upper level. Here you will find four spacious bedrooms with excellent functionality and abundant natural light. The primary bedroom is truly special, featuring bay windows overlooking the breathtaking backyard, a walk-in closet, and a 5-piece ensuite. An additional 5-piece bathroom serves the remaining bedrooms, making this level ideal for growing families. The fully developed WALKOUT basement offers a spacious recreation area, two additional bedrooms, a full bathroom, abundant natural light, and cork flooring. Recent updates include vinyl windows, rubber roof (2025), furnaces (2024) and hot water tank(2024). Don’t miss this rare opportunity and book a showing today! (id:66966)
Details
- Type
- Detached
- Size
- 3034 sq ft
- Basement
- Finished, Full, Separate entrance, Walk out
- Garage
- Garage
- Property tax
- $8,910 (2026)
- Neighbourhood
- Edgemont
- Municipality
- Calgary
Interior
- Bedrooms
- 4 above ground + 2 below
- Fireplace
- Yes
- Appliances
- Washer, Refrigerator, Water purifier, Water softener, Cooktop - Electric, Dishwasher, Oven, Dryer, Microwave, Hood Fan, Window Coverings, Garage door opener
- Flooring
- Hardwood, Carpeted, Cork
Heating, cooling and services
- Heating
- Forced air
Building and exterior
- Year built
- 1985
- Exterior
- Wood frame
- Foundation
- Poured Concrete
Parking
- Total parking
- 4
- Driveway and parking
- Attached Garage, Oversize, Concrete
Rooms
| Room | Level | Size | Features |
|---|---|---|---|
| Living room | Basement | 24.75 Ft x 30.58 Ft | |
| Bedroom | Basement | 10.33 Ft x 11.58 Ft | |
| Bedroom | Basement | 12.42 Ft x 15.75 Ft | |
| 4pc Bathroom | Basement | 9.83 Ft x 8.75 Ft | |
| Other | Second level | 5.17 Ft x 7.42 Ft | |
| Other | Second level | 5.92 Ft x 7.42 Ft | |
| Primary Bedroom | Second level | 22.92 Ft x 15.00 Ft | |
| Bedroom | Second level | 12.50 Ft x 17.50 Ft | |
| Bedroom | Second level | 11.50 Ft x 15.00 Ft | |
| Bedroom | Second level | 13.33 Ft x 12.00 Ft | |
| 5pc Bathroom | Second level | 7.33 Ft x 13.00 Ft | |
| 5pc Bathroom | Second level | 7.50 Ft x 8.33 Ft | |
| Living room | Main level | 19.58 Ft x 14.67 Ft | |
| Laundry room | Main level | 10.42 Ft x 12.67 Ft | |
| Kitchen | Main level | 12.42 Ft x 12.33 Ft | |
| Foyer | Main level | 4.08 Ft x 6.17 Ft | |
| Family room | Main level | 22.67 Ft x 14.92 Ft | |
| Dining room | Main level | 12.33 Ft x 14.00 Ft | |
| Breakfast | Main level | 14.67 Ft x 10.67 Ft | |
| 3pc Bathroom | Main level | 5.92 Ft x 8.67 Ft |
Location
Location is approximate. See nearby homes on the map
Listed by MaxWell Capital Realty.

REALTOR®, REALTORS®, and the REALTOR® logo are certification marks that are owned by REALTOR® Canada Inc. and licensed exclusively to The Canadian Real Estate Association (CREA). These certification marks identify real estate professionals who are members of CREA and who must abide by CREA’s By-Laws, Rules, and the REALTOR® Code. The MLS® trademark and the MLS® logo are owned by CREA and identify the professional real estate services provided by members of CREA.
The information contained on this site is based in whole or in part on information that is provided by members of The Canadian Real Estate Association, who are responsible for its accuracy. CREA reproduces and distributes this information as a service for its members and assumes no responsibility for its accuracy.
Similar homes nearby
See more in Calgary 📷 50
$1,250,000
4+2 bd4 ba4 pk2676 ft²
131 Edgebrook Circle NW
Edgemont, Calgary
Detached · MLS® A2342548 · CIR Realty
 📷 50
$1,175,000
4+1 bd4 ba4 pk2474 ft²
107 Edgebrook Circle NW
Edgemont, Calgary
Basement suite
Detached · MLS® A2339679 · RE/MAX House of Real Estate
 📷 40
$1,050,000
3+1 bd4 ba4 pk1896 ft²
255 Edgebrook Park NW
Edgemont, Calgary
Detached · MLS® A2351393 · Grand Realty
 📷 50
$1,280,000
4 pk1967 ft²
11268 6 SW
Southwood, Calgary
Multiplex
Multiplex · MLS® A2335391 · Evertrust Realty
 📷 45
$1,279,000
1+3 bd3 ba3 pk1486 ft²
402 Brunswick Avenue SW
Elboya, Calgary
Pool
Detached · MLS® A2310087 · RE/MAX Realty Professionals
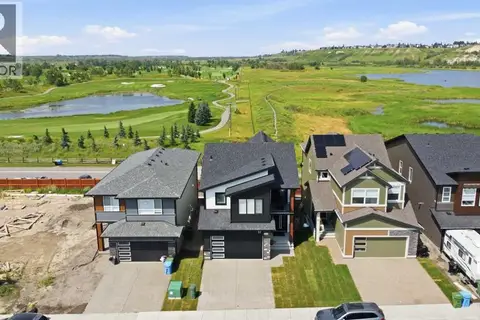 📷 45
$1,285,000
3 bd3 ba4 pk2094 ft²
77 Wolf Hollow Villas SE
Wolf Willow, Calgary
Detached · MLS® A2332968 · Keller Williams BOLD Realty
 📷 50
$1,275,000
3+1 bd4 ba4 pk2431 ft²
137 Wolf Hollow Villas SE
Wolf Willow, Calgary
Detached · MLS® A2339551 · RE/MAX First
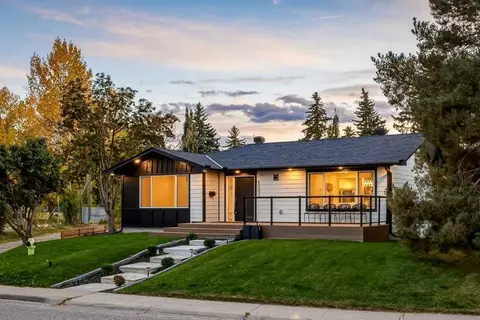 📷 50
$1,275,000
3+2 bd3 ba2 pk1670 ft²
1303 87 Avenue SW
Haysboro, Calgary
Detached · MLS® A2348933 · RE/MAX House of Real Estate