77 Wolf Hollow Villas SE
Wolf Willow, Calgary, AB, T2X5K2
Listed by Keller Williams BOLD Realty
$1,285,000
- 3 bedrooms
- 3 bathrooms
- 4 parking
- 2094 sq ft
Listed 84 days ago · MLS® A2332968
About this home
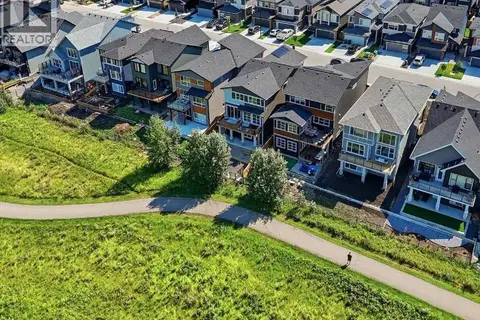
Peace and Tranquility in nature right in your backyard while living in the city is hard to find. Steps away from Fish Creek Provincial Park offering walking paths, biking trails and fishing to name a few to bird watching or snow shoeing in the winter months. This 2094 Sq.ft estate BungaLoft, offers that and many more. With a high vaulted ceiling upon entry, the view of the provincial park is beautifully unobstructed. Upgraded kitchen appliances and fixtures give this home just the right elegance to feel the comfort and warmth of your forever home. Family and guests alike will admire the layout of this expansive BungaLoft while freely traversing to the backdeck to admire the views. The Primary Suite is easily accessible from the main level, with unobstructed views of nature from the bedroom. Enjoy waking up every morning to the musical melody of the birds and admiring Mother Nature. Walkthrough to the Primary Ensuite with heated floors to continue the luxury experience with a soaker tub or your stand up shower encased with elegant finishes. The Walk through closet is designed to accommodate easy passage to the laundry room. Head upstairs to the 2nd floor loft Family room with more unobstructed views of nature thanks to the floor to ceiling windows allowing natural light to freely flow through the home. 2 oversized bedrooms with a 5-pc Jack & Jill bath continue the comfort for family and guests.The home is equipped with a pre-wired internet CAT6 internet cable throughout the home and the backyard for continuous, uninterrupted high speed network.Complete your home with a clean slate unfinished basement, ready for your own touch and design. Pre-plumbed for a wet bar and a 3-piece bathroom for an easy completion to continue the luxury experience to the basement. Just across the road from the Blue Devil Golf club, coffee shops and other local businesses, Wolf WIllow is a place to call home.Don’t miss out on this opportunity to own this estate lot in one of Calgary’s pr ime communities. (id:66966)
Details
- Type
- Detached
- Size
- 2094 sq ft
- Basement
- Unfinished, Full
- Garage
- Garage
- Property tax
- $2,413 (2026)
- Neighbourhood
- Wolf Willow
- Municipality
- Calgary
Interior
- Bedrooms
- 3 above ground
- Fireplace
- Yes
- Appliances
- Washer, Refrigerator, Water softener, Range - Gas, Dishwasher, Dryer, Microwave, Oven - Built-In, Hood Fan, Window Coverings, Garage door opener, Water Heater - Tankless
- Flooring
- Carpeted, Marble/Granite/Quartz, Vinyl Plank
Heating, cooling and services
- Heating
- Forced air, In Floor Heating, Natural gas
Building and exterior
- Year built
- 2025
- Exterior
- Poured concrete, Wood frame
- Foundation
- Poured Concrete
- Outdoor
- Concrete, Stone, Composite Siding
Parking
- Total parking
- 4
- Driveway and parking
- Attached Garage
Rooms
| Room | Level | Size | Features |
|---|---|---|---|
| Foyer | Main level | 6.50 Ft x 7.58 Ft | |
| 2pc Bathroom | Main level | 6.17 Ft x 5.00 Ft | |
| Laundry room | Main level | 9.33 Ft x 12.75 Ft | |
| Other | Main level | 12.50 Ft x 9.25 Ft | |
| Dining room | Main level | 11.08 Ft x 17.75 Ft | |
| Living room | Main level | 12.67 Ft x 13.42 Ft | |
| Primary Bedroom | Main level | 12.83 Ft x 13.00 Ft | |
| 5pc Bathroom | Main level | 11.92 Ft x 9.83 Ft | |
| Other | Main level | 7.83 Ft x 8.75 Ft | |
| Family room | Second level | 15.92 Ft x 19.33 Ft | |
| Bedroom | Second level | 14.67 Ft x 10.25 Ft | |
| Bedroom | Second level | 12.25 Ft x 10.83 Ft | |
| 5pc Bathroom | Second level | 13.00 Ft x 7.75 Ft |
Location
Location is approximate. See nearby homes on the map
Listed by Keller Williams BOLD Realty.

REALTOR®, REALTORS®, and the REALTOR® logo are certification marks that are owned by REALTOR® Canada Inc. and licensed exclusively to The Canadian Real Estate Association (CREA). These certification marks identify real estate professionals who are members of CREA and who must abide by CREA’s By-Laws, Rules, and the REALTOR® Code. The MLS® trademark and the MLS® logo are owned by CREA and identify the professional real estate services provided by members of CREA.
The information contained on this site is based in whole or in part on information that is provided by members of The Canadian Real Estate Association, who are responsible for its accuracy. CREA reproduces and distributes this information as a service for its members and assumes no responsibility for its accuracy.
Similar homes nearby
See more in Calgary 📷 50
$1,275,000
3+1 bd4 ba4 pk2431 ft²
137 Wolf Hollow Villas SE
Wolf Willow, Calgary
Detached · MLS® A2339551 · RE/MAX First
 📷 28
$1,150,000
3 bd3 ba5 pk2054 ft²
141 Wolf Hollow Villas SE
Wolf Willow, Calgary
Basement suite
Detached · MLS® A2350487 · RE/MAX Realty Professionals
 📷 41
$1,429,000
1+2 bd3 ba4 pk1576 ft²
288 Wolf River Drive SE
Wolf Willow, Calgary
Detached · MLS® A2316567 · CIR Realty
 New
📷 47
$1,129,000
3+2 bd4 ba4 pk2654 ft²
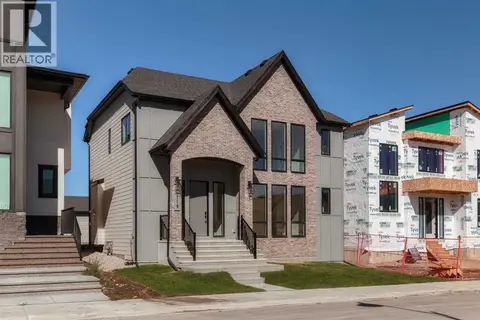
129 Wolf Hollow Villas SE
Wolf Willow, Calgary
Basement suite
Detached · MLS® A2353577 · Charles
 📷 46
$1,285,000
3 bd3 ba3 pk2302 ft²
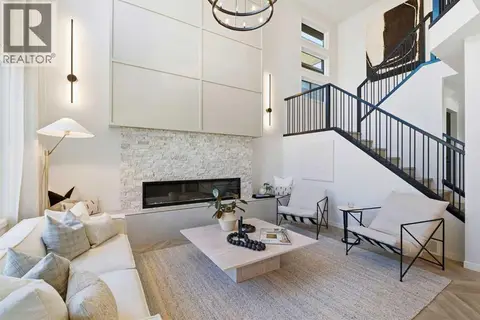
119 Greenwich Heath NW
Greenwood/Greenbriar, Calgary
Detached · MLS® A2352229 · Sotheby's International Realty Canada
 📷 49
$1,288,800
3+2 bd4 ba4 pk2029 ft²
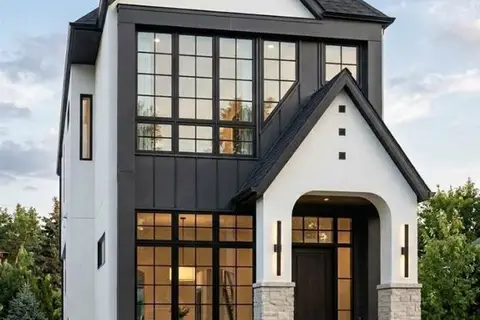
345 West Grove Lane SW
West Springs, Calgary
Basement suite
Detached · MLS® A2346571 · Royal LePage Benchmark
 📷 11
$1,288,800
3+1 bd4 ba2 pk1987 ft²
814 22 Avenue NW
Mount Pleasant, Calgary
Detached · MLS® A2343530 · Royal LePage METRO
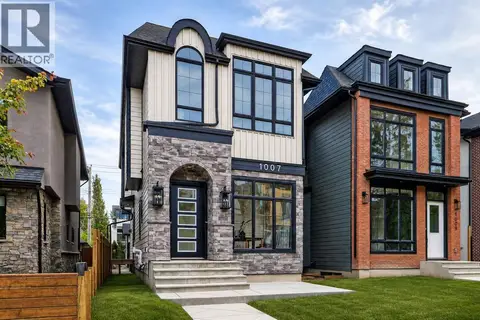 📷 50
$1,289,000
3+1 bd4 ba2 pk1936 ft²
1007 18 Avenue NW
Mount Pleasant, Calgary
Detached · MLS® A2346913 · RE/MAX House of Real Estate