44 Greenwich Heath NW
Greenwood/Greenbriar, Calgary, AB, T3B6P3
Listed by eXp Realty
$1,270,700
- 3 bedrooms
- 4 bathrooms
- 4 parking
- 2882 sq ft
Listed 121 days ago · MLS® A2323450
About this home
Welcome to the Carrara by Partners, an exceptional four-storey Modern Brownstone fronting directly onto the canal in the prestigious northwest community of Upper Greenwich. Offering 2,882 square feet of thoughtfully designed living space with no condo fees, this residence presents a rare opportunity to own one of a limited collection of luxury brownstones while still having the ability to personalize the interior selections and create a home that reflects your own style. Inspired by timeless architecture and refined design, the Carrara combines sophisticated interiors with exceptional functionality. A private four-storey elevator, expansive rooftop patio, and oversized heated rear-attached double garage provide the perfect balance of convenience, comfort, and an effortless lock-and-leave lifestyle. The entry level welcomes you with a spacious foyer leading to a versatile office or fourth bedroom, a full bathroom, and a thoughtfully designed mudroom complete with custom built-ins and direct access to the heated garage. The main living level is designed for both everyday living and entertaining, featuring 10-foot ceilings and expansive windows that capture natural light while showcasing views of the canal. At the heart of the home, the chef-inspired kitchen offers quartz countertops, custom cabinetry, a statement plaster hood fan, and built-in dining cabinetry that blends style with functionality. The adjoining living room is anchored by a striking fireplace, creating a warm and inviting gathering space, while the rear deck with enclosed storage extends the living area outdoors. A beautifully appointed powder room completes the level. The third floor is dedicated to private living and features an impressive primary retreat with a spa-inspired ensuite complete with dual vanities, a freestanding soaker tub, and a fully tiled glass shower. Two additional bedrooms share a beautifully finished full bathroom, while a spacious laundry room with built-in cabinetry, sink, and quartz countertops adds everyday convenience. The top floor opens to a flexible living space that leads directly onto a private rooftop patio with hot tub rough-in and sweeping views of the canal and surrounding community. Whether used for entertaining, relaxing, or creating your own private retreat, this space offers a unique outdoor experience rarely found in Calgary. Upper Greenwich is one of Calgary's most distinctive new communities, thoughtfully planned around its signature canal, extensive pathway network, sports courts, playgrounds, and beautifully designed green spaces. Just minutes from Calgary Farmers' Market West, WinSport, the Bow River pathway system, and major commuter routes, residents enjoy an exceptional balance of recreation, connectivity, and everyday convenience. With direct canal frontage, no condo fees, a private elevator, rooftop patio, and the rare opportunity to personalize your interior selections, the Carrara represents a limited opportunity to own one of Upper Greenwich (id:66966)
Details
- Type
- Att/Row/Townhouse
- Size
- 2882 sq ft
- Basement
- None
- Garage
- Garage
- Neighbourhood
- Greenwood/Greenbriar
- Municipality
- Calgary
Interior
- Bedrooms
- 3 above ground
- Fireplace
- Yes
- Appliances
- Refrigerator, Dishwasher, Microwave, Oven - Built-In, Hot Water Instant, Window Coverings, Washer & Dryer, Cooktop - Induction
- Flooring
- Carpeted, Ceramic Tile, Vinyl Plank
Heating, cooling and services
- Heating
- Forced air
- Air conditioning
- Central air conditioning
Building and exterior
- Year built
- 2026
- Exterior
- Poured concrete, Wood frame
- Foundation
- Poured Concrete
- Outdoor
- Concrete, Brick
Parking
- Total parking
- 4
- Driveway and parking
- Attached Garage
Rooms
| Room | Level | Size | Features |
|---|---|---|---|
| Office | Main level | 10.08 Ft x 9.67 Ft | |
| Foyer | Main level | 8.42 Ft x 8.50 Ft | |
| 3pc Bathroom | Main level | 9.75 Ft x 5.17 Ft | |
| Kitchen | Second level | 11.67 Ft x 15.17 Ft | |
| Living room | Second level | 19.17 Ft x 14.17 Ft | |
| Dining room | Second level | 11.50 Ft x 13.58 Ft | |
| 2pc Bathroom | Second level | 5.25 Ft x 5.42 Ft | |
| Primary Bedroom | Third level | 10.08 Ft x 14.17 Ft | |
| 5pc Bathroom | Third level | 8.58 Ft x 15.83 Ft | |
| Laundry room | Third level | 5.92 Ft x 9.42 Ft | |
| 4pc Bathroom | Third level | 5.83 Ft x 9.50 Ft | |
| Bedroom | Third level | 11.25 Ft x 9.33 Ft | |
| Bedroom | Third level | 9.33 Ft x 9.75 Ft | |
| Bonus Room | Fourth level | 13.58 Ft x 15.75 Ft | |
| Other | Main level | 5.75 Ft x 9.08 Ft | |
| Furnace | Main level | 5.83 Ft x 9.08 Ft |
Location
Location is approximate. See nearby homes on the map
Listed by eXp Realty.

REALTOR®, REALTORS®, and the REALTOR® logo are certification marks that are owned by REALTOR® Canada Inc. and licensed exclusively to The Canadian Real Estate Association (CREA). These certification marks identify real estate professionals who are members of CREA and who must abide by CREA’s By-Laws, Rules, and the REALTOR® Code. The MLS® trademark and the MLS® logo are owned by CREA and identify the professional real estate services provided by members of CREA.
The information contained on this site is based in whole or in part on information that is provided by members of The Canadian Real Estate Association, who are responsible for its accuracy. CREA reproduces and distributes this information as a service for its members and assumes no responsibility for its accuracy.
Similar homes nearby
See more in Calgary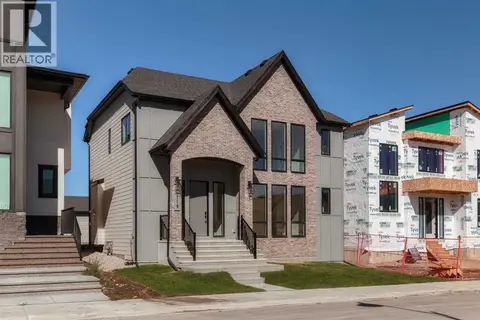 📷 46
$1,285,000
3 bd3 ba3 pk2302 ft²
119 Greenwich Heath NW
Greenwood/Greenbriar, Calgary
Detached · MLS® A2352229 · Sotheby's International Realty Canada
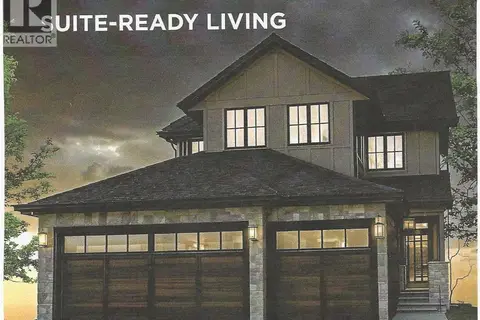 📷 4
$1,359,900
4+1 bd4 ba6 pk2295 ft²
22 Greenwich Row NW
Greenwood/Greenbriar, Calgary
Basement suite
Detached · MLS® A2282441 · RE/MAX House of Real Estate
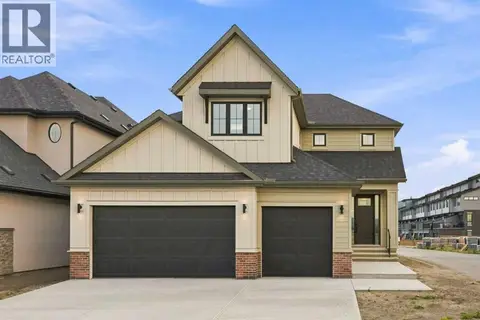 📷 50
$1,399,900
3 bd3 ba6 pk3164 ft²
116 Greenwich Heath NW
Greenwood/Greenbriar, Calgary
Detached · MLS® A2327526 · Town Residential
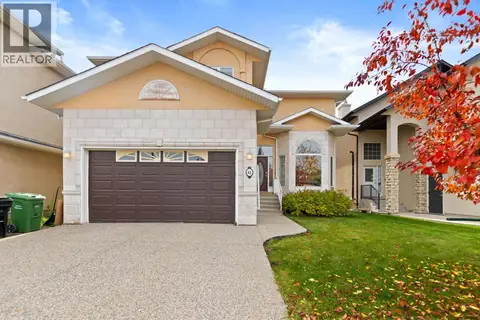 📷 47
$1,269,000
4+1 bd4 ba4 pk2850 ft²
63 West Cedar Rise SW
West Springs, Calgary
Detached · MLS® A2351827 · Century 21 Bravo Realty
 📷 45
$1,268,000
3+1 bd4 ba2 pk1926 ft²
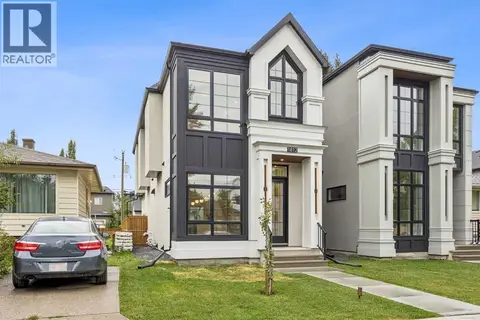
1812 19 Avenue NW
Capitol Hill, Calgary
Detached · MLS® A2329541 · KIC Realty
 📷 49
$1,268,000
3+1 bd4 ba2 pk1938 ft²
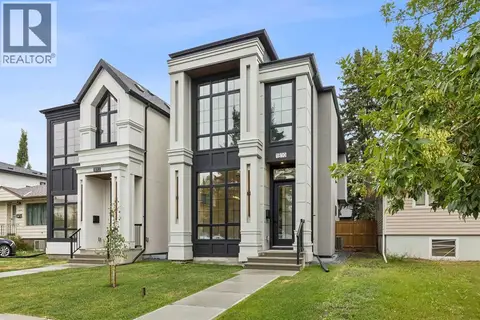
1810 19 Avenue NW
Capitol Hill, Calgary
Detached · MLS® A2329490 · KIC Realty
 📷 50
$1,275,000
3+1 bd4 ba4 pk2431 ft²
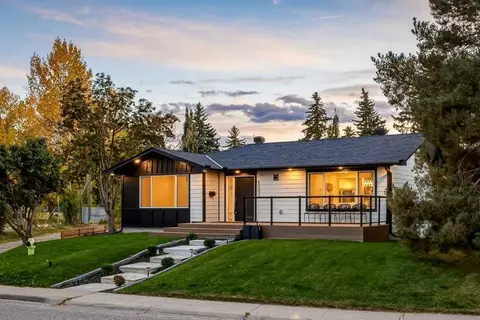
137 Wolf Hollow Villas SE
Wolf Willow, Calgary
Detached · MLS® A2339551 · RE/MAX First
 📷 50
$1,275,000
3+2 bd3 ba2 pk1670 ft²
1303 87 Avenue SW
Haysboro, Calgary
Detached · MLS® A2348933 · RE/MAX House of Real Estate