63 West Cedar Rise SW
West Springs, Calgary, AB, T3H5E2
Listed by Century 21 Bravo Realty
$1,269,000
- 4+1 bedrooms
- 4 bathrooms
- 4 parking
- 2850 sq ft
Listed 10 days ago · MLS® A2351827
About this home
Welcome to this beautifully maintained two story home in Calgary’s desirable West Springs/West District area, offering approximately RMS 2,850 sq. ft. plus 1304 sq. ft. of Basement developed living space, coze gas fireplace in the living room. Lovingly cared for by the same family for more than a decade, this home has been part of many family memories. With the children now grown, the owners are ready to downsize and pass this special home on to its next family.The main floor is bright and spacious, featuring 18 ft high ceilings the living room, generous living and family rooms, a well-appointed kitchen, dedicated study, laundry room, and a convenient half bathroom. Upstairs offers four comfortable bedrooms, including a spacious primary suite with a walk-in closet and private a 5 pieces ensuite, plus three additional generously sized bedrooms and another full bathroom.The professionally developed basement adds even more functional living space with a large family/recreation room, home gym, additional bedroom, and full bathroom. The home has been thoughtfully maintained throughout and offers a practical, comfortable layout that is ideal for family living.Located close to Radio Park, schools, shopping, dining, pathways, and West District amenities, this property offers an excellent combination of space, comfort, and convenience in one of Calgary’s sought-after west-side communities.As an added bonus, selected furnishings may be included in the purchase price at no additional cost, giving buyers the opportunity for a more complete and move-in-ready home. (id:66966)
Details
- Type
- Detached
- Size
- 2850 sq ft
- Basement
- Finished, Full
- Garage
- Garage
- Property tax
- $6,849 (2026)
- Neighbourhood
- West Springs
- Municipality
- Calgary
Interior
- Bedrooms
- 4 above ground + 1 below
- Fireplace
- Yes
- Appliances
- Refrigerator, Gas stove(s), Dishwasher, Humidifier, Window Coverings, Garage door opener, Washer & Dryer
- Flooring
- Tile, Carpeted, Vinyl Plank
Heating, cooling and services
- Heating
- Forced air, Central heating
Building and exterior
- Year built
- 2002
- Foundation
- Poured Concrete
- Outdoor
- Stucco
Parking
- Total parking
- 4
- Driveway and parking
- Attached Garage
Rooms
| Room | Level | Size | Features |
|---|---|---|---|
| Living room | Main level | 11.25 Ft x 14.00 Ft | |
| Dining room | Main level | 10.92 Ft x 11.67 Ft | |
| Den | Main level | 10.08 Ft x 10.83 Ft | |
| Kitchen | Main level | 11.50 Ft x 14.00 Ft | |
| Breakfast | Main level | 6.83 Ft x 8.92 Ft | |
| Laundry room | Main level | 5.58 Ft x 8.17 Ft | |
| 2pc Bathroom | Main level | 4.67 Ft x 5.67 Ft | |
| Family room | Main level | 14.00 Ft x 15.00 Ft | |
| Primary Bedroom | Second level | 12.08 Ft x 20.08 Ft | |
| Bedroom | Second level | 13.75 Ft x 14.58 Ft | |
| Bedroom | Second level | 10.00 Ft x 11.25 Ft | |
| Bedroom | Second level | 13.92 Ft x 18.92 Ft | |
| 4pc Bathroom | Second level | 4.92 Ft x 9.92 Ft | |
| 5pc Bathroom | Second level | 8.58 Ft x 13.83 Ft | |
| Recreational, Games room | Basement | 19.00 Ft x 19.75 Ft | |
| Other | Basement | 11.50 Ft x 12.17 Ft | |
| Bedroom | Basement | 13.42 Ft x 13.42 Ft | |
| Furnace | Basement | 8.75 Ft x 14.33 Ft | |
| 4pc Bathroom | Basement | 4.92 Ft x 11.50 Ft |
Location
Location is approximate. See nearby homes on the map
Listed by Century 21 Bravo Realty.

REALTOR®, REALTORS®, and the REALTOR® logo are certification marks that are owned by REALTOR® Canada Inc. and licensed exclusively to The Canadian Real Estate Association (CREA). These certification marks identify real estate professionals who are members of CREA and who must abide by CREA’s By-Laws, Rules, and the REALTOR® Code. The MLS® trademark and the MLS® logo are owned by CREA and identify the professional real estate services provided by members of CREA.
The information contained on this site is based in whole or in part on information that is provided by members of The Canadian Real Estate Association, who are responsible for its accuracy. CREA reproduces and distributes this information as a service for its members and assumes no responsibility for its accuracy.
Similar homes nearby
See more in Calgary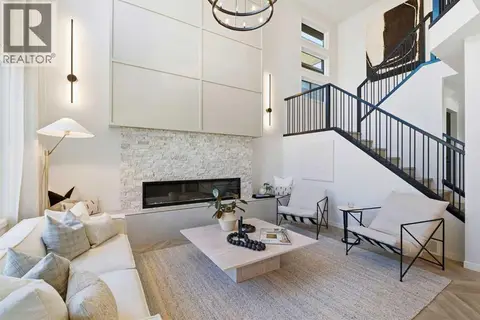 📷 49
$1,288,800
3+2 bd4 ba4 pk2029 ft²
345 West Grove Lane SW
West Springs, Calgary
Basement suite
Detached · MLS® A2346571 · Royal LePage Benchmark
 📷 50
$1,319,880
3+1 bd4 ba4 pk2437 ft²
111 West Grove Gate SW
West Springs, Calgary
Basement suite
Detached · MLS® A2343392 · Grand Realty
 📷 50
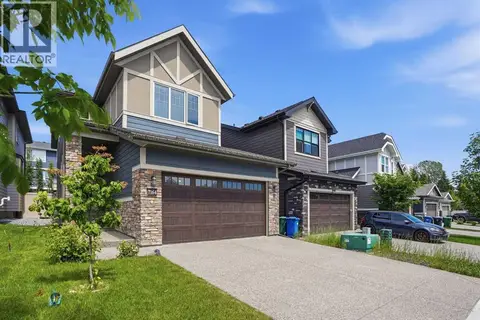
$1,150,000
3+1 bd4 ba4 pk2379 ft²
7164 11 Avenue SW
West Springs, Calgary
Detached · MLS® A2326324 · RE/MAX House of Real Estate
 New
📷 42
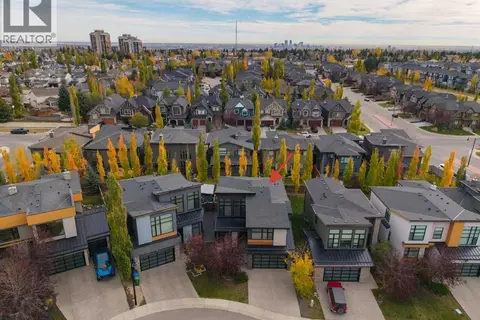
$1,449,500
3+1 bd4 ba4 pk2628 ft²
18 West Point Mews SW
West Springs, Calgary
Detached · MLS® A2353289 · Royal LePage Benchmark
 📷 30
$1,480,000
2+2 bd3 ba6 pk1995 ft²
123 West Grove Rise SW
West Springs, Calgary
Detached · MLS® A2348609 · The Real Estate District
 📷 45
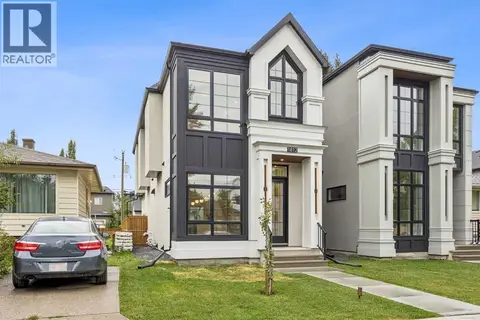
$1,268,000
3+1 bd4 ba2 pk1926 ft²
1812 19 Avenue NW
Capitol Hill, Calgary
Detached · MLS® A2329541 · KIC Realty
 📷 49
$1,268,000
3+1 bd4 ba2 pk1938 ft²
1810 19 Avenue NW
Capitol Hill, Calgary
Detached · MLS® A2329490 · KIC Realty
 📷 40
$1,270,700
3 bd4 ba4 pk2882 ft²
44 Greenwich Heath NW
Greenwood/Greenbriar, Calgary
Att/Row/Townhouse · MLS® A2323450 · eXp Realty