111 West Grove Gate SW
West Springs, Calgary, AB, T3H1Z4
Listed by Grand Realty
$1,319,880
- 3+1 bedrooms
- 4 bathrooms
- 4 parking
- 2437 sq ft
Listed 43 days ago · MLS® A2343392
About this home
Brand-new build 4-bedroom in the sought-after community of West Grove Estate! Open-concept main floor features wide-plank engineered hardwood and soaring open-to-above ceilings, plus a chef's kitchen with waterfall quartz island, gorgeous oak wood cabinetry, gas cooktop, built-in wall oven, and brass pendant lighting. Dining room boasts a custom built-in wine cabinet. Main floor flex room/office with custom black-framed glass partition wall. Upstairs, the primary suite features a feature wall, 5 pcs ensuite, and a walk-in closet with built-in drawers that connects directly to the upper floor laundry room, plus two additional generously sized bedrooms. Basement offers a separate side entrance, a fourth bedroom, full bathroom, spacious living/rec area, a sleek wet bar, and a glass-walled home gym. West-facing backyard with stamped concrete patio, matte black hardware, air conditioning, and many premium upgrades throughout. A must-see! (id:66966)
Details
- Type
- Detached
- Size
- 2437 sq ft
- Basement
- Unfinished, Full, Separate entrance
- Garage
- Garage
- Property tax
- $2,593 (2026)
- Neighbourhood
- West Springs
- Municipality
- Calgary
Interior
- Bedrooms
- 3 above ground + 1 below
- Fireplace
- Yes
- Appliances
- Washer, Refrigerator, Cooktop - Gas, Dishwasher, Wine Fridge, Dryer, Microwave, Oven - Built-In, Hood Fan
- Flooring
- Hardwood, Carpeted, Ceramic Tile, Vinyl Plank
Heating, cooling and services
- Heating
- Forced air, Natural gas
- Air conditioning
- Central air conditioning, See Remarks
Building and exterior
- Year built
- 2025
- Exterior
- Wood frame
- Foundation
- Poured Concrete
- Outdoor
- Stone
Parking
- Total parking
- 4
- Driveway and parking
- Attached Garage
Rooms
| Room | Level | Size | Features |
|---|---|---|---|
| Living room | Main level | 11.75 Ft x 13.50 Ft | |
| Kitchen | Main level | 15.25 Ft x 13.42 Ft | |
| Dining room | Main level | 9.75 Ft x 13.42 Ft | |
| Pantry | Main level | 8.08 Ft x 7.92 Ft | |
| 2pc Bathroom | Main level | 5.92 Ft x 5.25 Ft | |
| Office | Main level | 7.92 Ft x 7.92 Ft | |
| Primary Bedroom | Upper Level | 13.75 Ft x 13.83 Ft | |
| Bedroom | Upper Level | 12.58 Ft x 10.25 Ft | |
| Bedroom | Main level | 10.75 Ft x 10.17 Ft | |
| 5pc Bathroom | Upper Level | 5.42 Ft x 12.75 Ft | |
| Bonus Room | Upper Level | 14.08 Ft x 13.67 Ft | |
| Laundry room | Upper Level | 7.58 Ft x 5.75 Ft | |
| 5pc Bathroom | Upper Level | 10.17 Ft x 8.42 Ft | |
| Family room | Basement | 10.92 Ft x 13.08 Ft | |
| Exercise room | Basement | 13.67 Ft x 12.25 Ft | |
| Other | Basement | 11.92 Ft x 19.00 Ft | |
| Bedroom | Basement | 9.58 Ft x 9.50 Ft | |
| 3pc Bathroom | Basement | 8.17 Ft x 4.92 Ft |
Location
Location is approximate. See nearby homes on the map
Listed by Grand Realty.

REALTOR®, REALTORS®, and the REALTOR® logo are certification marks that are owned by REALTOR® Canada Inc. and licensed exclusively to The Canadian Real Estate Association (CREA). These certification marks identify real estate professionals who are members of CREA and who must abide by CREA’s By-Laws, Rules, and the REALTOR® Code. The MLS® trademark and the MLS® logo are owned by CREA and identify the professional real estate services provided by members of CREA.
The information contained on this site is based in whole or in part on information that is provided by members of The Canadian Real Estate Association, who are responsible for its accuracy. CREA reproduces and distributes this information as a service for its members and assumes no responsibility for its accuracy.
Similar homes nearby
See more in Calgary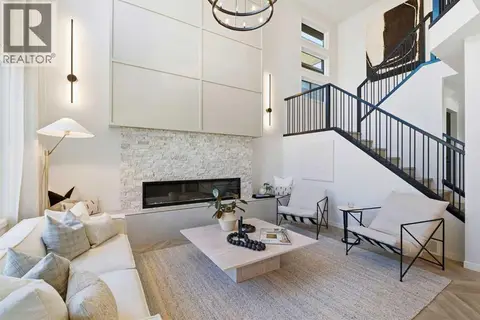 📷 49
$1,288,800
3+2 bd4 ba4 pk2029 ft²
345 West Grove Lane SW
West Springs, Calgary
Basement suite
Detached · MLS® A2346571 · Royal LePage Benchmark
 📷 47
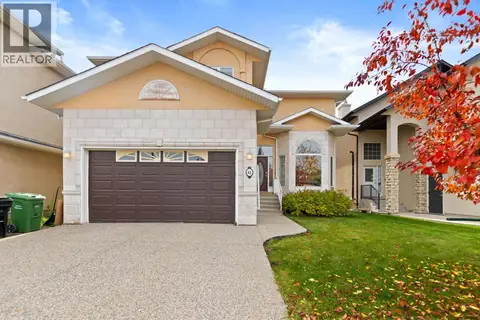
$1,269,000
4+1 bd4 ba4 pk2850 ft²
63 West Cedar Rise SW
West Springs, Calgary
Detached · MLS® A2351827 · Century 21 Bravo Realty
 New
📷 42
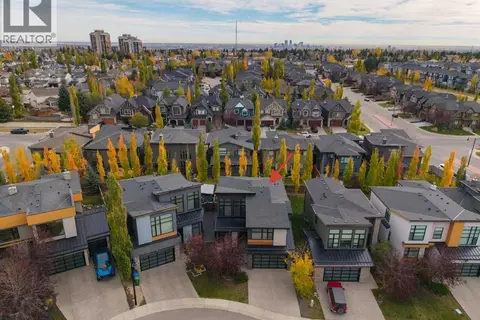
$1,449,500
3+1 bd4 ba4 pk2628 ft²
18 West Point Mews SW
West Springs, Calgary
Detached · MLS® A2353289 · Royal LePage Benchmark
 📷 30
$1,480,000
2+2 bd3 ba6 pk1995 ft²
123 West Grove Rise SW
West Springs, Calgary
Detached · MLS® A2348609 · The Real Estate District
 📷 50
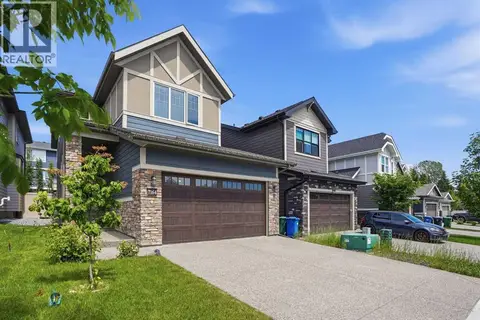
$1,150,000
3+1 bd4 ba4 pk2379 ft²
7164 11 Avenue SW
West Springs, Calgary
Detached · MLS® A2326324 · RE/MAX House of Real Estate
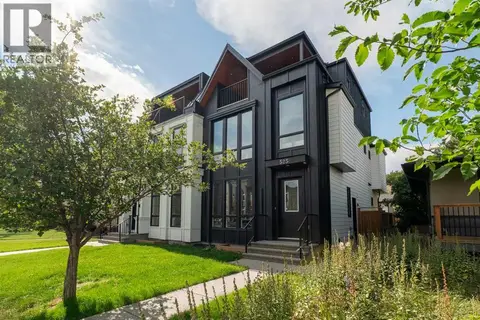 📷 48
$1,324,900
4+2 bd5 ba2 pk2700 ft²
525 32 Street NW
Parkdale, Calgary
Basement suiteMultiplex
Duplex · MLS® A2339821 · eXp Realty
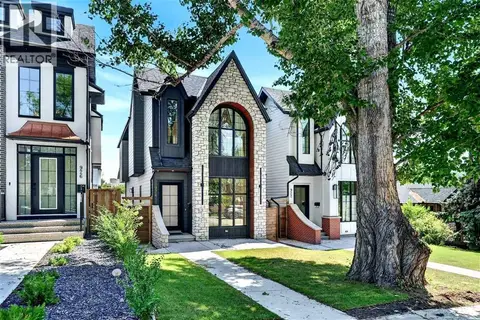 📷 50
$1,325,000
3+1 bd4 ba2 pk1944 ft²
924 33A Street NW
Parkdale, Calgary
Basement suite
Detached · MLS® A2328286 · Coldwell Banker Home Smart Real Estate
 📷 49
$1,325,000
3+2 bd4 ba2 pk1813 ft²
236 30 Avenue NE
Tuxedo Park, Calgary
Basement suiteMultiplex
Duplex · MLS® A2338359 · LPT Realty