13 THOMPSON DRIVE
Port Dover, Norfolk, N0A1N4
Listed by Royal LePage Meadowtowne Realty Inc., Brokerage
$525,000
- 3+1 bedrooms
- 2 bathrooms
- 6 parking
Listed 160 days ago · MLS® X13130922
About this home
Welcome to the picturesque beach town of Port Dover! Discover this charming and spacious detached side-split home, perfectly situated on a great lot. Ideal for families, the home features four well-proportioned bedrooms, offering plenty of space and privacy for everyone. The layout is perfect for both entertaining and daily living, boasting a bright and inviting living room and a separate, cozy family room. A double wide driveway and attached double car garage provides ample space for parking and storage. Enjoy the coastal lifestyle with the beach and local amenities just a short distance away. This is a fantastic opportunity to own a wonderful home in a sought-after community. (id:66966)
Details
- Type
- Detached
- Basement
- Finished, N/A
- Garage
- Garage
- Property tax
- $389
- Neighbourhood
- Port Dover
- Municipality
- Norfolk (Port Dover)
Interior
- Bedrooms
- 3 above ground + 1 below
- Fireplace
- Yes
- Appliances
- Washer, Refrigerator, Dishwasher, Stove, Dryer, Window Coverings, Garage door opener remote(s)
Heating, cooling and services
- Heating
- Forced air, Natural gas
- Air conditioning
- Central air conditioning
- Water and sewer
- Sanitary sewer
Building and exterior
- Foundation
- Poured Concrete
- Outdoor
- Brick, Vinyl siding
Parking
- Total parking
- 6
- Driveway and parking
- Attached Garage, Garage
Rooms
| Room | Level | Size | Features |
|---|---|---|---|
| Kitchen | Main level | 3.38 × 2.87 m (11'1" × 9'5") | |
| Living room | Main level | 3.12 × 2.87 m (10'3" × 9'5") | |
| Primary Bedroom | Second level | 4.44 × 3.84 m (14'7" × 12'7") | |
| Bedroom 2 | Second level | 2.87 × 3.45 m (9'5" × 11'4") | |
| Bedroom 3 | Second level | 2.57 × 3.45 m (8'5" × 11'4") | |
| Family room | In between | 5.23 × 4.04 m (17'2" × 13'3") | |
| Bedroom 4 | Lower level | 5.31 × 4.04 m (17'5" × 13'3") | |
| Laundry room | Lower level | 3.71 × 2.82 m (12'2" × 9'3") |
Location
Location is approximate. See nearby homes on the map
Listed by Royal LePage Meadowtowne Realty Inc., Brokerage.

REALTOR®, REALTORS®, and the REALTOR® logo are certification marks that are owned by REALTOR® Canada Inc. and licensed exclusively to The Canadian Real Estate Association (CREA). These certification marks identify real estate professionals who are members of CREA and who must abide by CREA’s By-Laws, Rules, and the REALTOR® Code. The MLS® trademark and the MLS® logo are owned by CREA and identify the professional real estate services provided by members of CREA.
The information contained on this site is based in whole or in part on information that is provided by members of The Canadian Real Estate Association, who are responsible for its accuracy. CREA reproduces and distributes this information as a service for its members and assumes no responsibility for its accuracy.
Similar homes nearby
See more in Norfolk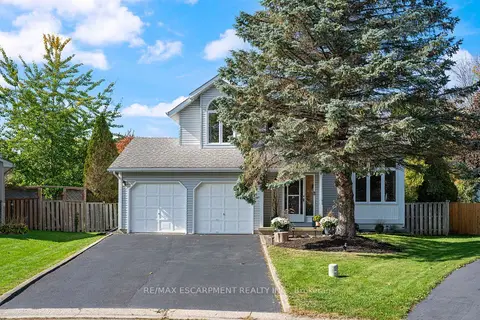 📷 44🎥 Tour
$499,000
≈ $2,185/mo mortgage · 20% down
2 bd2 ba6 pk1500-2000 ft²
29 Leslie Avenue
Port Dover, Norfolk
School 6 min walk
Detached · MLS® X14081106 · RE/MAX ESCARPMENT REALTY INC.
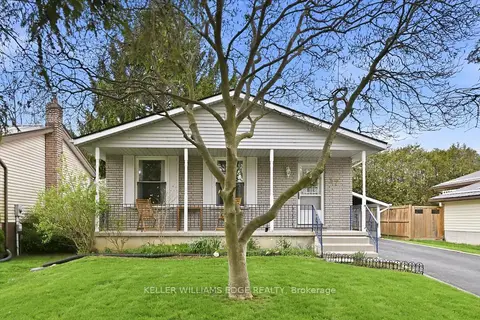 📷 50🎥 Tour
$479,900
≈ $2,101/mo mortgage · 20% down
2+1 bd2 ba4 pk700-1100 ft²
17 Richardson Drive
Port Dover, Norfolk
School 5 min walkPark nearby
Detached · MLS® X13863588 · KELLER WILLIAMS EDGE REALTY
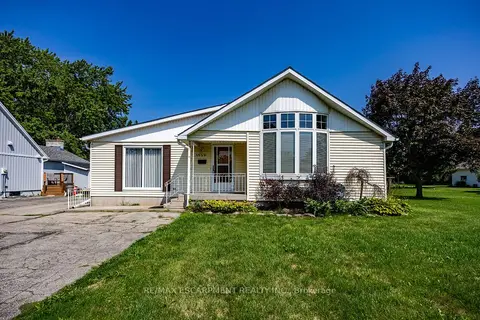 📷 26🎥 Tour
$599,900
Reduced $50,000 (↓ 8%)
≈ $2,627/mo mortgage · 20% down
3 bd2 ba10 pk1500-2000 ft²
1032 Main Street
Port Dover, Norfolk
School 4 min walk
Detached · MLS® X13693164 · RE/MAX ESCARPMENT REALTY INC.
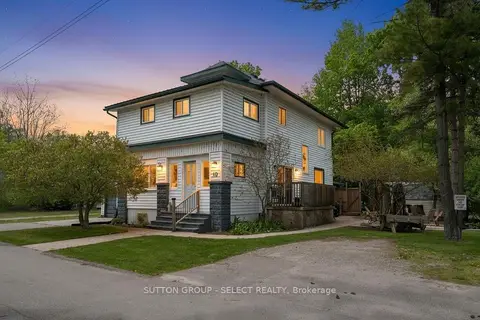 📷 35🎥 Tour
$599,900
≈ $2,627/mo mortgage · 20% down
4+1 bd3 ba4 pk2000-2500 ft²
10 Crescent Park
Port Dover, Norfolk
Basement suiteSchool 7 min walk
Detached · MLS® X13779910 · SUTTON GROUP - SELECT REALTY
 📷 11🎥 Tour
$449,900
≈ $1,970/mo mortgage · 20% down
5 bd2 ba4 pk1500-2000 ft²
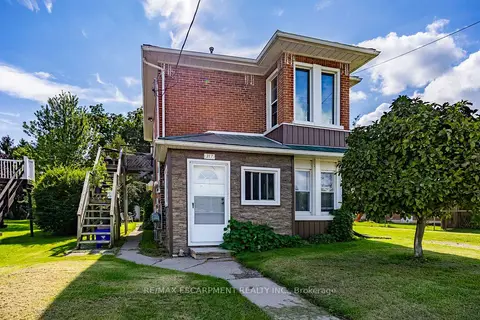
317 St Patrick Street
Port Dover, Norfolk
Basement suiteMultiplexSchool 8 min walk
Duplex · MLS® X13723740 · RE/MAX ESCARPMENT REALTY INC.
 📷 31
$610,000
Reduced $39,900 (↓ 6%)
≈ $2,671/mo mortgage · 20% down
3+1 bd3 ba6 pk1100-1500 ft²
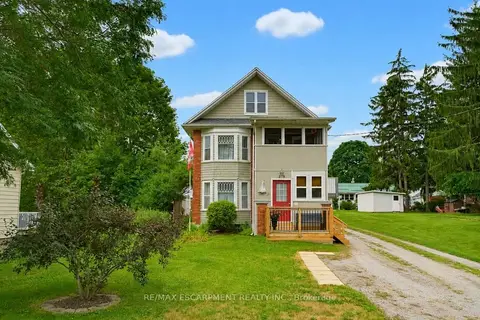
19 First Avenue
Port Dover, Norfolk
Basement suiteMultiplex
Duplex · MLS® X13687354 · RE/MAX ESCARPMENT REALTY INC.
 📷 50🎥 Tour
$619,900
≈ $2,715/mo mortgage · 20% down
2 bd2 ba3 pk1100-1500 ft²
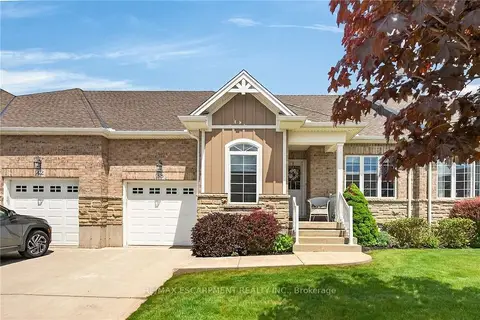
38 Gamble Lane
Port Dover, Norfolk
Att/Row/Townhouse · MLS® X13787072 · RE/MAX ESCARPMENT REALTY INC.
 📷 41🎥 Tour
$629,000
Reduced $20,900 (↓ 3%)
≈ $2,754/mo mortgage · 20% down
3 bd2 ba4 pk1100-1500 ft²
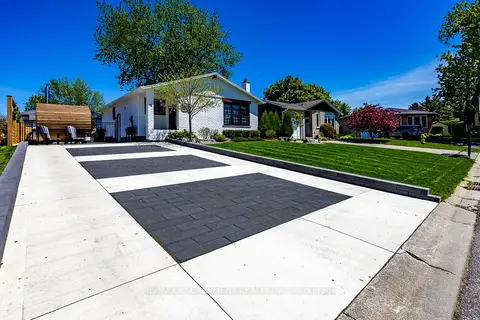
12 Westdale Avenue
Port Dover, Norfolk
School 5 min walk
Detached · MLS® X13794640 · RE/MAX ESCARPMENT REALTY INC.