17 Richardson Drive
Port Dover, Norfolk, N0A 1N4
$479,900
- 2+1 bedrooms
- 2 bathrooms
- 4 parking
- 700-1100 sq ft
Listed 15 days ago · MLS® X13863588
About this home
Welcome to this inviting detached home in the heart of Port Dover, set on a generous 50' x 100' lot with a layout designed to adapt with you.With a bathroom on each level, 2 bedrooms on the main floor, 1 on the lower level, and a dining room that can easily be converted back into afourth bedroom, the flexibility suits a wide range of lifestyles; whether you're entering the market, growing your family, or simplifying yourspace. A well maintained and very clean home that was freshly painted in 2025, the main floor feels bright and welcoming, highlighted by abeautifully renovated 4-piece bathroom. The finished basement adds valuable living space with a separate entrance, updated 3-piece bathroom,and strong in-law potential... ideal for extended family or added versatility. A spacious family room with a cozy wood burning fireplace creates theperfect setting for relaxing evenings, while ceiling heights of approximately 7'7" (excluding bulkhead) make the space versatile and feel spacious.The main level offers everyday ease with two bedrooms and a full bathroom. Outside, a paved driveway with parking for three vehicles plus acarport with direct access to the side entrance makes coming and going effortless, with convenient backyard access for summer BBQs. There's acozy charm throughout, along with an opportunity to personalize and elevate the space over time... such as updating flooring to match yourstyle. Located just a short walk to Lakeview Park, the Port Dover Arena, Lakewood Elementary School, the sandy beach, and a vibrant mix ofboutique shops and restaurants, this home offers not just a place to live, but a lifestyle to enjoy. A fantastic opportunity for first-time buyers,downsizers, investors, and families alike; come experience the potential for yourself. This home is being sold under Power of Attorney.
Details
- Type
- Detached
- Style
- Bungalow
- Age
- 31-50 years
- Size
- 700-1100 sq ft
- Lot
- 50 × 100 ft
- Basement
- Finished
- Garage
- Carport
- Kitchens
- 1
- Property tax
- $3,525 (2025)
- Neighbourhood
- Port Dover
- Municipality
- Norfolk
- Price per sq ft
- $533 (about the same as detached houses in Port Dover)
Interior
- Bedrooms
- 2 above ground + 1 below
- Bathrooms
- 1 × 4-piece (main), 1 × 3-piece (lower)
- Rooms
- 5 above ground + 3 below
- Family room or den
- No
- Fireplace
- Family Room, Wood
- Features
- Floor Drain, In-Law Capability, Sump Pump, Workbench
Heating, cooling and services
- Heating
- Forced Air, Gas
- Air conditioning
- Central Air
- Water and sewer
- Sewer
Building and exterior
- Style
- Bungalow
- Exterior
- Brick, Vinyl Siding
- Roof
- Asphalt Shingle
- Foundation
- Poured Concrete
- Age
- 31-50 years
- Faces
- West
Parking
- Garage spaces
- 1
- Total parking
- 4
- Driveway and parking
- Private
Lot
- Size
- 50 × 100 ft
More
- Possession
- TBD
- Nearby
- Beach, Campground, Marina, Lake/Pond, Park, Rec./Commun.Centre
- Cross street
- Nelson St W
Rooms
| Room | Level | Size | Features |
|---|---|---|---|
| Foyer | Main | 2.13 × 1.22 m (7' × 4') | |
| Kitchen | Main | 5.62 × 3.03 m (18'5" × 9'11") | Eat-in Kitchen, Double Sink, Side Door |
| Dining Room | Main | 3.36 × 2.72 m (11' × 8'11") | |
| Living Room | Main | 4.87 × 4.12 m (16' × 13'6") | |
| Primary Bedroom | Main | 4.18 × 3.37 m (13'9" × 11'1") | |
| Bedroom 2 | Main | 3.84 × 2.63 m (12'7" × 8'8") | |
| Bathroom | Main | 2.79 × 1.52 m (9'2" × 5') | 4 Pc Bath, Skylight |
| Recreation | Lower | 7.95 × 3.89 m (26'1" × 12'9") | Brick Fireplace |
| Bedroom 3 | Lower | 6.9 × 3.3 m (22'8" × 10'10") | Closet |
| Bathroom | Lower | 2.83 × 1.53 m (9'3" × 5') | 3 Pc Bath |
| Laundry | Lower | 7.3 × 3.21 m (23'11" × 10'6") | |
| Cold Room/Cantina | Lower | 7.3 × 1 m (23'11" × 3'3") |
History of this address
1 earlier listing at this address, with sold and leased prices. Create a free account or sign in to see them.
Location
Location is approximate. See nearby homes on the map
Recent sales nearby
See what similar homes within 1 km sold for in the last year. Create a free account or sign in to see them.
The neighbourhood
Getting around Somewhat walkable
No subway, LRT or GO station within a short trip.
Within a 10-minute walk: no grocery stores, 5 cafés and restaurants, 2 parks, 1 pharmacy. Nearest park: Lakeview Park (200 m).
Schools nearby
Elementary
- Lakewood Elementary School6 min walk
- St. Cecilia's School Catholic
EQAO: Gr 6 reading 92%, math 50%1.4 km
EQAO: share of students meeting the provincial standard (2024–25). Ontario average: Gr 6 reading 86%, math 51%; Gr 9 math 55%; literacy test 83%.
Closest schools, not school zones. Check which school serves this address with the school board before relying on it.
Who lives here postal area N0A
- Owners / renters
- 88% / 12%
- Median household income
- $88,000
- Average age
- 46
- Children under 15
- 14%
- Homes
- 86% detached, 0% high-rise
- Commute by transit
- 0%
- Population
- 31,957
Languages spoken most at home besides English: Polish 0.1%, German 0.1%, Portuguese 0.1%, Korean 0.1%.
Distances are approximate. Places © OpenStreetMap contributors. Neighbourhood figures: Statistics Canada, 2021 Census. School results: EQAO via Ontario Data Catalogue (Open Government Licence – Ontario).
Living here
Commute
Noise Nothing major nearby
No highway within 500 m, rail line within 300 m, or airport flight path nearby.
Distances from the map, not noise measurements. Visit at rush hour to judge for yourself.
Internet High-speed
50/10 Mbps or faster available here by cable, fibre or DSL (the federal high-speed target).
From the federal broadband map. Check exact speeds and providers for the address.
Roads, rail, airports and planned stations © OpenStreetMap contributors. Internet: Innovation, Science and Economic Development Canada, National Broadband Data.
Listed by KELLER WILLIAMS EDGE REALTY.
Listing information provided by PropTx Innovations Inc. and TRREB; deemed reliable but not guaranteed accurate by PropTx.
Similar homes nearby
See more in Norfolk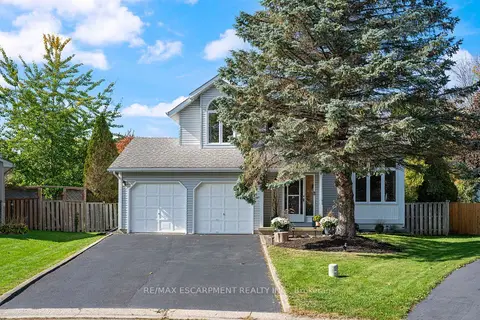
$499,000
2 bd2 ba6 pk1500-2000 ft²
29 Leslie Avenue
Port Dover, Norfolk
Detached · MLS® X14081106 · RE/MAX ESCARPMENT REALTY INC.
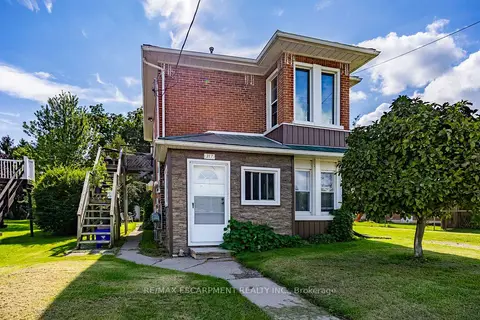
$449,900
5 bd2 ba4 pk1500-2000 ft²
317 St Patrick Street
Port Dover, Norfolk
Duplex · MLS® X13723740 · RE/MAX ESCARPMENT REALTY INC.
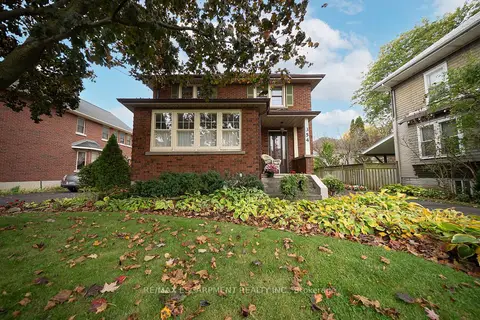
$479,900
3 bd2 ba3 pk1500-2000 ft²
354 West Street W
Simcoe, Norfolk
Detached · MLS® X14090184 · RE/MAX ESCARPMENT REALTY INC.
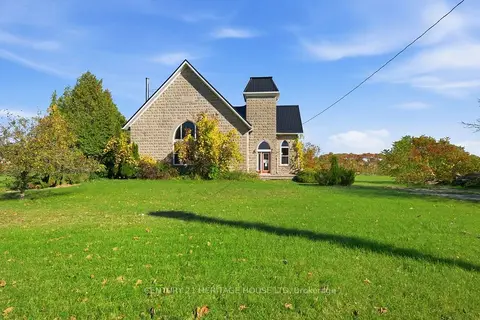 New
$480,000
4 bd2 ba6 pk2500-3000 ft²
205 Norfolk County 45 Road
Rural Houghton, Norfolk
Detached · MLS® X14100352 · CENTURY 21 HERITAGE HOUSE LTD
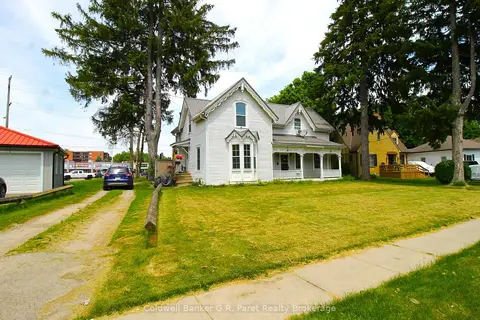
$474,900
5 bd2 ba3 pk2000-2500 ft²
149 Main Street
Simcoe, Norfolk
Duplex · MLS® X12972506 · Coldwell Banker G.R. Paret Realty Brokerage
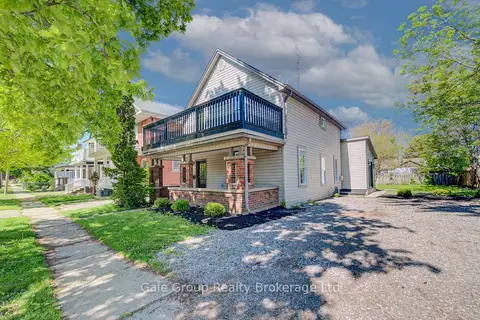
$490,000
Reduced $60,000
2 bd2 ba3 pk1500-2000 ft²
203 Talbot Street S
Simcoe, Norfolk
Detached · MLS® X13183872 · Gale Group Realty Brokerage Ltd
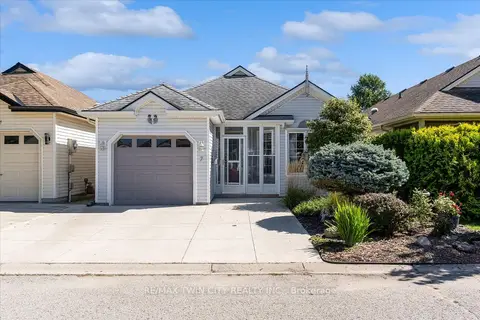
$465,000
2 bd1 ba3 pk1100-1500 ft²
7 Aspen Lane
Port Rowan, Norfolk
Detached · MLS® X13783098 · RE/MAX TWIN CITY REALTY INC.
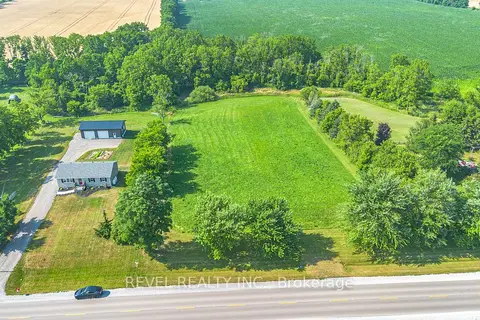
$499,900
0 bd0 ba
PT LT 15 Conc 3 Norfolk County Road 19
Wilsonville, Norfolk
Vacant Land · MLS® X12911924 · REVEL REALTY INC.