203 Talbot Street S
Simcoe, Norfolk, N3Y 2Z8
$490,000
Reduced $60,000 from $550,000
- 2 bedrooms
- 2 bathrooms
- 3 parking
- 1500-2000 sq ft
Listed 146 days ago · MLS® X13183872
About this home
Located in the welcoming community of Simcoe, 203 Talbot Street South offers the perfect opportunity for buyers seeking the charm of small-town living without sacrificing style or space. Just a short drive to larger surrounding cities, this beautifully renovated century home delivers the kind of affordability and detached home ownership that has become increasingly difficult to find in many urban markets. This stunning two-storey home blends timeless character with modern updates throughout. Featuring 3 bedrooms, 2 bathrooms, and a bright open-concept layout, the home has been thoughtfully renovated and is completely move-in ready. The main floor showcases soaring 9-foot ceilings, pot lighting throughout, updated flooring, fresh paint, and an inviting atmosphere perfect for both everyday living and entertaining. The newer kitchen and beautifully updated bathrooms provide a modern touch while still preserving the warmth and charm of the home's original character. Situated on a double lot on Talbot Street surrounded by well-kept homes and mature properties, the neighbourhood offers a cozy, welcoming feel that is hard to replicate in newer subdivisions. Outside, the large backyard provides plenty of room for kids, pets, gardening, or summer gatherings, complete with a convenient storage shed. For buyers looking to step into the detached market, enjoy more space, and experience a slower-paced lifestyle while remaining within reach of larger centres, this turnkey property is an exceptional opportunity.
Details
- Type
- Detached
- Style
- 2-Storey
- Age
- 51-99 years
- Size
- 1500-2000 sq ft
- Lot
- 59.4 × 106.46 ft
- Basement
- Unfinished
- Garage
- None
- Kitchens
- 1
- Property tax
- $2,990 (2025)
- Neighbourhood
- Simcoe
- Municipality
- Norfolk
- Price per sq ft
- $280 (26% below detached houses in Simcoe, $381)
Interior
- Bedrooms
- 2 above ground
- Bathrooms
- 1 × 4-piece (main), 1 × 4-piece (second)
- Rooms
- 7 above ground
- Family room or den
- No
- Fireplace
- No
Heating, cooling and services
- Heating
- Forced Air, Gas
- Air conditioning
- Central Air
- Water and sewer
- Sewer
Building and exterior
- Style
- 2-Storey
- Exterior
- Aluminum Siding, Vinyl Siding
- Roof
- Asphalt Shingle
- Foundation
- Concrete Block
- Age
- 51-99 years
- Faces
- East
Parking
- Total parking
- 3
Lot
- Size
- 59.4 × 106.46 ft
More
- Possession
- Flexible
- Cross street
- Talbot/Stanley
Location
Location is approximate. See nearby homes on the map
Recent sales nearby
See what similar homes within 1 km sold for in the last year. Create a free account or sign in to see them.
The neighbourhood
Getting around Somewhat walkable
No subway, LRT or GO station within a short trip.
Within a 10-minute walk: 1 grocery store, 1 cafés and restaurants, 3 parks, 1 pharmacy. Nearest grocery: Food Basics (350 m). Nearest park: Golden Garden Park (600 m).
Schools nearby
Elementary
- St. Joseph's School Catholic
EQAO: Gr 6 reading 68%, math 44%14 min walk - Elgin Avenue Public School14 min walk
- École élémentaire catholique Sainte-Marie-Simcoe Catholic · French15 min walk
- West Lynn Public School
EQAO: Gr 6 reading 53%, math 10%1.4 km
Secondary
- Simcoe Composite School
EQAO: Gr 9 math 62%, literacy test 85%14 min walk - Holy Trinity Catholic High School Catholic
EQAO: Gr 9 math 43%, literacy test 83%18 min walk - Sprucedale Secondary School2.2 km
EQAO: share of students meeting the provincial standard (2024–25). Ontario average: Gr 6 reading 86%, math 51%; Gr 9 math 55%; literacy test 83%.
Closest schools, not school zones. Check which school serves this address with the school board before relying on it.
Who lives here postal area N3Y
- Owners / renters
- 75% / 25%
- Median household income
- $77,500
- Average age
- 46
- Children under 15
- 15%
- Homes
- 73% detached, 4% high-rise
- Commute by transit
- 0%
- Population
- 23,402
Languages spoken most at home besides English: Portuguese 0.8%, German 0.3%, Tagalog (Pilipino, Filipino) 0.2%, Plautdietsch 0.2%.
Distances are approximate. Places © OpenStreetMap contributors. Neighbourhood figures: Statistics Canada, 2021 Census. School results: EQAO via Ontario Data Catalogue (Open Government Licence – Ontario).
Living here
Commute
Noise Nothing major nearby
No highway within 500 m, rail line within 300 m, or airport flight path nearby.
Distances from the map, not noise measurements. Visit at rush hour to judge for yourself.
Internet High-speed
50/10 Mbps or faster available here by cable, fibre or DSL (the federal high-speed target).
From the federal broadband map. Check exact speeds and providers for the address.
Roads, rail, airports and planned stations © OpenStreetMap contributors. Internet: Innovation, Science and Economic Development Canada, National Broadband Data.
Listed by Gale Group Realty Brokerage Ltd.
Listing information provided by PropTx Innovations Inc. and TRREB; deemed reliable but not guaranteed accurate by PropTx.
Similar homes nearby
See more in Norfolk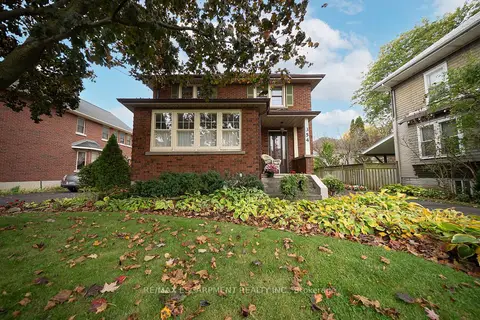
$479,900
3 bd2 ba3 pk1500-2000 ft²
354 West Street W
Simcoe, Norfolk
Detached · MLS® X14090184 · RE/MAX ESCARPMENT REALTY INC.
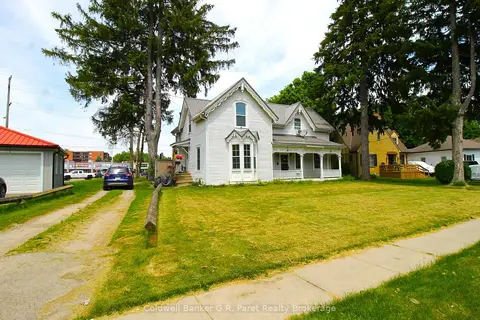
$474,900
5 bd2 ba3 pk2000-2500 ft²
149 Main Street
Simcoe, Norfolk
Duplex · MLS® X12972506 · Coldwell Banker G.R. Paret Realty Brokerage
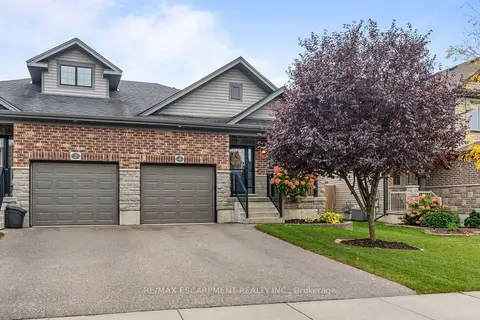
$515,000
3 bd2 ba2 pk1100-1500 ft²
4 Basswood Road
Simcoe, Norfolk
Semi-Detached · MLS® X14088752 · RE/MAX ESCARPMENT REALTY INC.
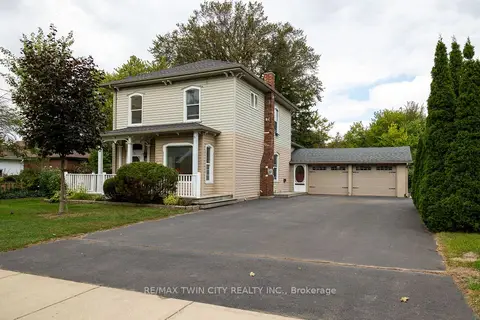
$524,900
3 bd2 ba8 pk1500-2000 ft²
21 MCCALL Street
Simcoe, Norfolk
Detached · MLS® X13848408 · RE/MAX TWIN CITY REALTY INC.
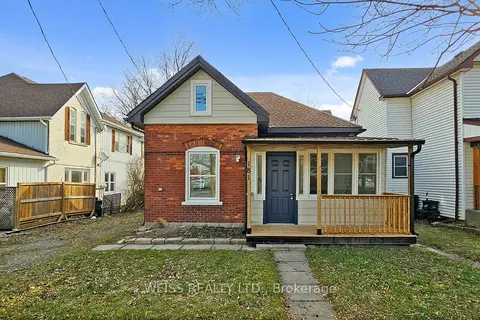
$525,000
3 bd1 ba1 pk1500-2000 ft²
181 Talbot Street N
Simcoe, Norfolk
Detached · MLS® X13867960 · WEISS REALTY LTD.
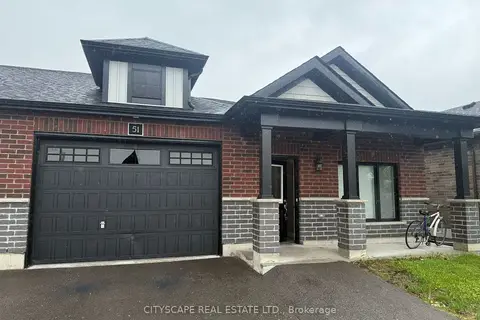
$529,000
3 bd2 ba2 pk1100-1500 ft²
51 Waterthrush Lane
Simcoe, Norfolk
Att/Row/Townhouse · MLS® X13645468 · CITYSCAPE REAL ESTATE LTD.
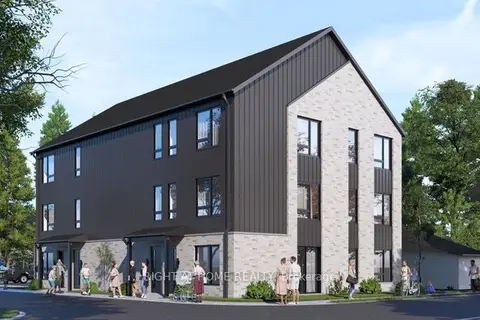
$449,900
0 bd0 ba
78 Patterson Street
Simcoe, Norfolk
Vacant Land · MLS® X12851166 · RIGHT AT HOME REALTY
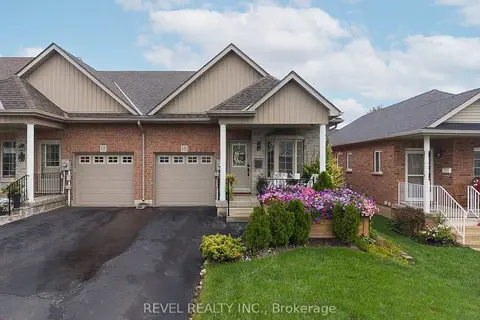
$449,900
2+1 bd3 ba2 pk1100-1500 ft²
15 Millcroft Drive
Simcoe, Norfolk
Att/Row/Townhouse · MLS® X14026412 · REVEL REALTY INC.