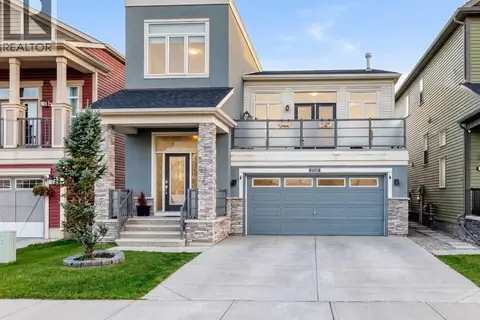
128 Cityside Crescent NE
Cityscape, Calgary, AB, T3N2N3
Listed by Royal LePage Blue Sky
$719,000
- 3 bedrooms
- 3 bathrooms
- 2 parking
- 1917 sq ft
Listed 19 days ago · MLS® A2349878
About this home
Open House Sun Oct 18 from 12:00pm to 3:00Pm. Welcome to this stylish two-storey home on a desirable corner lot in Cityscape, offering 1,917 sq. ft. of thoughtfully designed living space. The bright open-concept main floor features soaring ceilings, oversized windows, and a spacious living room with a modern electric fireplace. The chef-inspired kitchen showcases quartz countertops, stainless steel appliances, sleek cabinetry, a large island with seating, and a generous pantry. The dining area opens directly to the backyard, creating an ideal setting for everyday living and entertaining.Upstairs, enjoy a spacious bonus room, convenient laundry, three generous bedrooms, and two full bathrooms. The primary suite features a walk-in closet and private ensuite with dual sinks and a walk-in shower. The unfinished basement offers excellent potential for future development.Enjoy year-round comfort with 8 solar panels that enhance the home’s energy efficiency. A double attached garage, full driveway, and extra street parking add convenience. Close to parks, schools, shopping, transit, and major roadways, this move-in-ready home offers comfort, style, and flexibility. (id:66966)
Details
- Type
- Detached
- Size
- 1917 sq ft
- Basement
- Unfinished, Full
- Garage
- Garage
- Property tax
- $4,924 (2026)
- Neighbourhood
- Cityscape
- Municipality
- Calgary
Interior
- Bedrooms
- 3 above ground
- Fireplace
- Yes
- Appliances
- Washer, Refrigerator, Gas stove(s), Dishwasher, Dryer, Hood Fan, Window Coverings
- Flooring
- Tile, Carpeted, Vinyl
Heating, cooling and services
- Heating
- Forced air
Building and exterior
- Year built
- 2025
- Exterior
- Poured concrete
- Foundation
- Poured Concrete
- Outdoor
- Concrete, Vinyl siding
Parking
- Total parking
- 2
- Driveway and parking
- Attached Garage
Rooms
| Room | Level | Size | Features |
|---|---|---|---|
| 4pc Bathroom | Second level | 13.33 Ft x 5.25 Ft | |
| 4pc Bathroom | Second level | 8.08 Ft x 8.25 Ft | |
| Bedroom | Second level | 12.33 Ft x 9.42 Ft | |
| Bedroom | Second level | 11.17 Ft x 11.33 Ft | |
| Family room | Second level | 12.17 Ft x 10.50 Ft | |
| Primary Bedroom | Second level | 15.92 Ft x 13.83 Ft | |
| Other | Second level | 7.42 Ft x 8.25 Ft | |
| Storage | Basement | 33.67 Ft x 30.75 Ft | |
| 2pc Bathroom | Main level | 8.92 Ft x 2.92 Ft | |
| Other | Main level | 15.75 Ft x 8.08 Ft | |
| Kitchen | Main level | 15.75 Ft x 9.25 Ft | |
| Living room | Main level | 16.00 Ft x 14.92 Ft |
Location
Location is approximate. See nearby homes on the map
Listed by Royal LePage Blue Sky.

REALTOR®, REALTORS®, and the REALTOR® logo are certification marks that are owned by REALTOR® Canada Inc. and licensed exclusively to The Canadian Real Estate Association (CREA). These certification marks identify real estate professionals who are members of CREA and who must abide by CREA’s By-Laws, Rules, and the REALTOR® Code. The MLS® trademark and the MLS® logo are owned by CREA and identify the professional real estate services provided by members of CREA.
The information contained on this site is based in whole or in part on information that is provided by members of The Canadian Real Estate Association, who are responsible for its accuracy. CREA reproduces and distributes this information as a service for its members and assumes no responsibility for its accuracy.
Similar homes nearby
See more in Calgary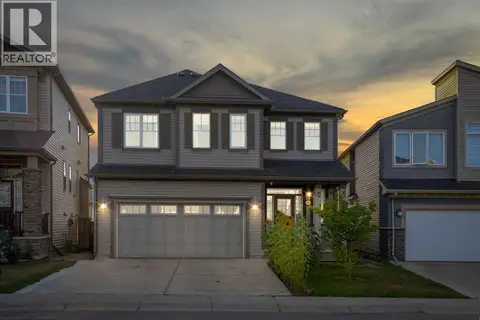 📷 47
$725,000
4+1 bd4 ba4 pk1918 ft²
153 Cityscape Gardens NE
Cityscape, Calgary
Basement suite
Detached · MLS® A2316892 · Real Broker
 📷 50
$699,999
3+1 bd4 ba5 pk2247 ft²
44 Cityside Rise NE
Cityscape, Calgary
Detached · MLS® A2304900 · RE/MAX Real Estate (Mountain View)
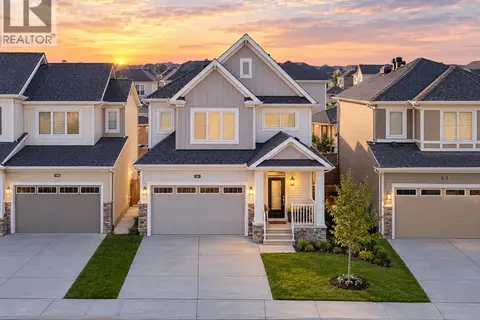 📷 39
$699,900
3 bd3 ba2 pk1937 ft²
151 Cityside View NE
Cityscape, Calgary
Detached · MLS® A2348951 · Royal LePage Blue Sky
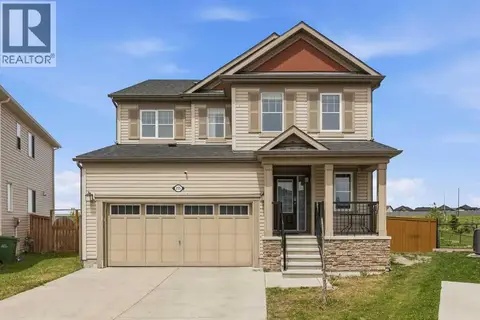 📷 50
$744,900
3+1 bd4 ba4 pk1890 ft²
205 Cityscape Gardens NE
Cityscape, Calgary
Basement suite
Detached · MLS® A2325250 · Century 21 Bravo Realty
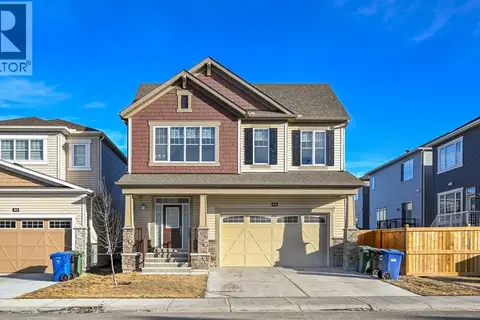 📷 23
$749,900
4 bd3 ba4 pk2507 ft²
64 Cityside Common NE
Cityscape, Calgary
Detached · MLS® A2342063 · REMAX Innovations
 📷 49
$764,900
3+1 bd4 ba4 pk2226 ft²
36 Cityscape View NE
Cityscape, Calgary
Basement suite
Detached · MLS® A2346867 · RE/MAX House of Real Estate
 📷 48
$799,000
3+1 bd4 ba4 pk2313 ft²
112 Cityside Park NE
Cityscape, Calgary
Detached · MLS® A2345871 · LPT Realty
 📷 50
$629,900
3+1 bd4 ba2 pk1980 ft²
17 Cityscape View NE
Cityscape, Calgary
Basement suite
Detached · MLS® A2340793 · RE/MAX First