17 Cityscape View NE
Cityscape, Calgary, AB, T3N0W8
Listed by RE/MAX First
$629,900
- 3+1 bedrooms
- 4 bathrooms
- 2 parking
- 1980 sq ft
Listed 55 days ago · MLS® A2340793
About this home
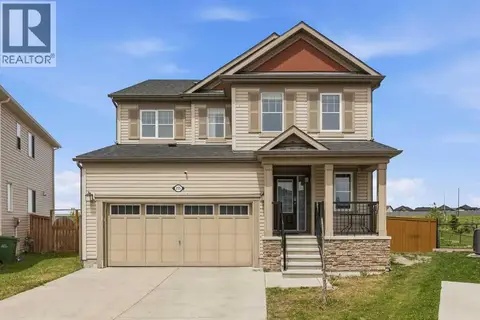
Welcome to this beautifully maintained two-storey single-family home in the desirable community of Cityscape NE, Calgary. Proudly offered by the original owners, this home has been exceptionally cared for and is freshly painted, offering a move-in-ready opportunity for the next family. Central air conditioning adds year-round comfort.The main floor features a welcoming front porch and a bright, functional layout with a private den, 2-piece bathroom, spacious living room, dining area, and a well-appointed kitchen with a convenient walk-through pantry. The kitchen showcases maple cabinetry, granite countertops, stainless steel appliances, and a gas stove. Laminate flooring flows throughout the main level, complemented by elegant maple railings and a tray ceiling in the living room.Upstairs, you’ll find a spacious bonus room with direct access to the front balcony, creating a wonderful space to relax and enjoy the outdoors. The primary bedroom offers a walk-in closet and a 3-piece ensuite with a standing shower. Two additional generously sized bedrooms and a convenient upper-floor laundry room complete the second level. The laundry room includes an upgraded washer and dryer.The fully developed basement features an illegal suite with a separate entrance, including one bedroom, one bathroom, a living area, kitchen, and its own laundry—providing excellent flexibility for extended family or additional living space.Enjoy the east-facing backyard, rear deck, and the added brightness and privacy of the alley exposure. The home also includes an attached single garage and attractive front porch and balcony spaces.Ideally located close to Stoney Trail, Country Hills Boulevard, Calgary International Airport, shopping, schools, restaurants, and numerous other amenities, this home offers an excellent combination of comfort, functionality, and convenience.Call your favourite REALTOR® today to book your private showing! (id:66966)
Details
- Type
- Detached
- Size
- 1980 sq ft
- Basement
- Finished, Full, Separate entrance, Walk-up, Suite
- Garage
- Garage
- Property tax
- $4,728 (2026)
- Neighbourhood
- Cityscape
- Municipality
- Calgary
Interior
- Bedrooms
- 3 above ground + 1 below
- Fireplace
- No
- Appliances
- Refrigerator, Range - Gas, Dishwasher, Microwave Range Hood Combo, Window Coverings, Garage door opener, Washer & Dryer
- Flooring
- Laminate, Carpeted
Heating, cooling and services
- Heating
- Forced air
- Air conditioning
- Central air conditioning
Building and exterior
- Year built
- 2016
- Exterior
- Wood frame
- Foundation
- Poured Concrete
- Outdoor
- Vinyl siding
Parking
- Total parking
- 2
- Driveway and parking
- Attached Garage
Rooms
| Room | Level | Size | Features |
|---|---|---|---|
| 2pc Bathroom | Main level | 4.50 Ft x 5.00 Ft | |
| Den | Basement | 9.33 Ft x 8.50 Ft | |
| Dining room | Main level | 7.75 Ft x 10.33 Ft | |
| Foyer | Main level | 14.08 Ft x 4.67 Ft | |
| Kitchen | Main level | 11.75 Ft x 10.33 Ft | |
| Living room | Main level | 18.83 Ft x 13.00 Ft | |
| 3pc Bathroom | Upper Level | 8.25 Ft x 10.58 Ft | |
| 4pc Bathroom | Upper Level | 7.83 Ft x 6.58 Ft | |
| Bedroom | Upper Level | 10.50 Ft x 12.42 Ft | |
| Bedroom | Upper Level | 10.92 Ft x 10.25 Ft | |
| Family room | Upper Level | 18.83 Ft x 10.83 Ft | |
| Primary Bedroom | Upper Level | 14.83 Ft x 15.42 Ft | |
| 4pc Bathroom | Basement | 7.75 Ft x 5.00 Ft | |
| Bedroom | Basement | 13.42 Ft x 12.00 Ft | |
| Kitchen | Basement | 5.92 Ft x 12.58 Ft | |
| Living room | Basement | 13.00 Ft x 17.17 Ft |
Location
Location is approximate. See nearby homes on the map
Listed by RE/MAX First.

REALTOR®, REALTORS®, and the REALTOR® logo are certification marks that are owned by REALTOR® Canada Inc. and licensed exclusively to The Canadian Real Estate Association (CREA). These certification marks identify real estate professionals who are members of CREA and who must abide by CREA’s By-Laws, Rules, and the REALTOR® Code. The MLS® trademark and the MLS® logo are owned by CREA and identify the professional real estate services provided by members of CREA.
The information contained on this site is based in whole or in part on information that is provided by members of The Canadian Real Estate Association, who are responsible for its accuracy. CREA reproduces and distributes this information as a service for its members and assumes no responsibility for its accuracy.
Similar homes nearby
See more in Calgary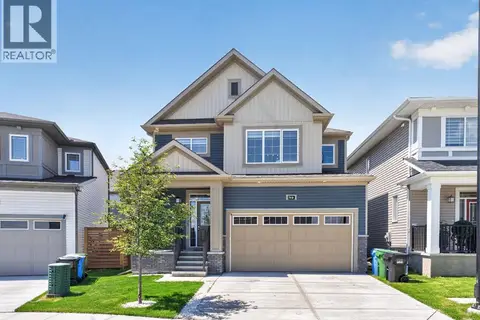 📷 42
$624,999
3 bd3 ba4 pk1930 ft²
19 Cityline Heath NE
Cityscape, Calgary
Basement suite
Detached · MLS® A2345610 · eXp Realty
 📷 48
$598,000
3+2 bd4 ba2 pk1553 ft²
61 Cityline Gate NE
Cityscape, Calgary
Basement suiteMultiplex
Duplex · MLS® A2337939 · Sutton Landmark Realty
 📷 39
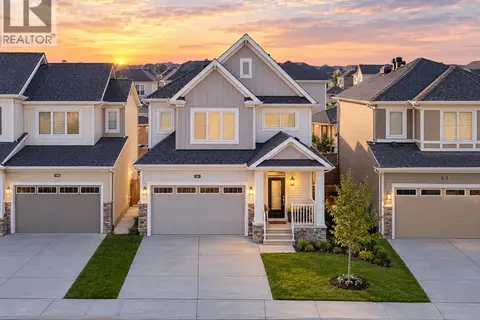
$699,900
3 bd3 ba2 pk1937 ft²
151 Cityside View NE
Cityscape, Calgary
Detached · MLS® A2348951 · Royal LePage Blue Sky
 📷 50
$699,999
3+1 bd4 ba5 pk2247 ft²
44 Cityside Rise NE
Cityscape, Calgary
Detached · MLS® A2304900 · RE/MAX Real Estate (Mountain View)
 📷 38
$719,000
3 bd3 ba2 pk1917 ft²
128 Cityside Crescent NE
Cityscape, Calgary
Detached · MLS® A2349878 · Royal LePage Blue Sky
 📷 47
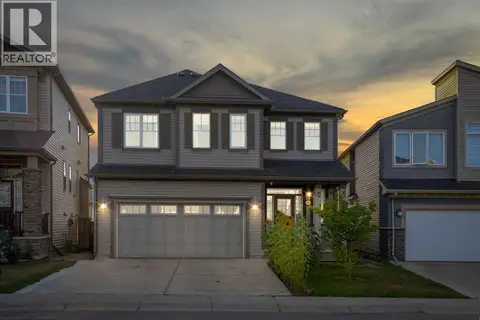
$725,000
4+1 bd4 ba4 pk1918 ft²
153 Cityscape Gardens NE
Cityscape, Calgary
Basement suite
Detached · MLS® A2316892 · Real Broker
 📷 29
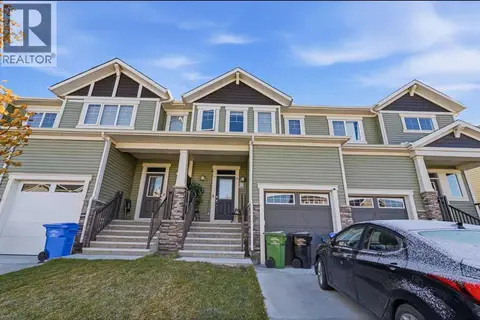
$520,000
3+2 bd3 ba2 pk1531 ft²
124 Cityline Square NE
Cityscape, Calgary
Att/Row/Townhouse · MLS® A2352789 · CIR Realty
 📷 50
$744,900
3+1 bd4 ba4 pk1890 ft²
205 Cityscape Gardens NE
Cityscape, Calgary
Basement suite
Detached · MLS® A2325250 · Century 21 Bravo Realty