205 Cityscape Gardens NE
Cityscape, Calgary, AB, T3J0J7
Listed by Century 21 Bravo Realty
$744,900
- 3+1 bedrooms
- 4 bathrooms
- 4 parking
- 1890 sq ft
Listed 114 days ago · MLS® A2325250
About this home
Welcome to this beautifully maintained detached home situated on an impressive 8,525 sq. ft. lot in the highly desirable community of Cityscape, Calgary. This property offers the perfect combination of comfort, convenience, and investment potential.The home features a brand-new, never-lived-in 1-bedroom + den legal basement suite, making it ideal for generating rental income or accommodating extended family.Freshly updated with new paint throughout and brand-new carpet on the second floor, this move-in-ready home offers a fresh and modern feel.Conveniently located just 5 minutes from all major amenities, you'll have quick access to restaurants, grocery stores, shopping plazas, and everyday essentials. Commuting is effortless with easy access to Metis Trail and Stoney Trail.Whether you're looking for your forever home or a smart investment opportunity, this property checks all the boxes.This one won't last long! Book your private viewing today before it's gone. (id:66966)
Details
- Type
- Detached
- Size
- 1890 sq ft
- Basement
- Finished, Full, Separate entrance, Suite
- Garage
- Garage
- Property tax
- $4,585 (2026)
- Neighbourhood
- Cityscape
- Municipality
- Calgary
Interior
- Bedrooms
- 3 above ground + 1 below
- Fireplace
- Yes
- Appliances
- Refrigerator, Range - Electric, Dishwasher, Microwave Range Hood Combo, Garage door opener, Washer & Dryer
- Flooring
- Hardwood, Carpeted, Ceramic Tile
Heating, cooling and services
- Heating
- Forced air
Building and exterior
- Year built
- 2014
- Exterior
- Poured concrete, Wood frame
- Foundation
- Poured Concrete
- Outdoor
- Concrete, Vinyl siding
Parking
- Total parking
- 4
- Driveway and parking
- Attached Garage
Rooms
| Room | Level | Size | Features |
|---|---|---|---|
| Living room | Main level | 18.25 Ft x 12.50 Ft | |
| Dining room | Main level | 12.42 Ft x 7.92 Ft | |
| Kitchen | Main level | 12.42 Ft x 9.25 Ft | |
| Hall | Main level | 3.58 Ft x 9.92 Ft | |
| Pantry | Main level | 5.25 Ft x 5.92 Ft | |
| Foyer | Main level | 17.83 Ft x 8.00 Ft | |
| 2pc Bathroom | Main level | 5.08 Ft x 5.58 Ft | |
| Other | Main level | 4.58 Ft x 5.58 Ft | |
| Family room | Second level | 10.00 Ft x 14.58 Ft | |
| Primary Bedroom | Second level | 14.33 Ft x 14.33 Ft | |
| 4pc Bathroom | Second level | 5.25 Ft x 8.25 Ft | |
| Other | Second level | 6.25 Ft x 5.42 Ft | |
| Bedroom | Second level | 11.50 Ft x 9.42 Ft | |
| 4pc Bathroom | Second level | 8.00 Ft x 5.50 Ft | |
| Bedroom | Second level | 11.33 Ft x 9.92 Ft | |
| Laundry room | Second level | 6.25 Ft x 5.42 Ft | |
| Bedroom | Basement | 9.08 Ft x 15.42 Ft | |
| Kitchen | Basement | 9.42 Ft x 14.33 Ft | |
| Furnace | Basement | 13.75 Ft x 7.17 Ft | |
| 4pc Bathroom | Basement | 5.00 Ft x 8.42 Ft | |
| Other | Basement | 3.42 Ft x 3.67 Ft | |
| Den | Basement | 10.83 Ft x 10.92 Ft | |
| Living room/Dining room | Basement | 6.50 Ft x 13.83 Ft |
Location
Location is approximate. See nearby homes on the map
Listed by Century 21 Bravo Realty.

REALTOR®, REALTORS®, and the REALTOR® logo are certification marks that are owned by REALTOR® Canada Inc. and licensed exclusively to The Canadian Real Estate Association (CREA). These certification marks identify real estate professionals who are members of CREA and who must abide by CREA’s By-Laws, Rules, and the REALTOR® Code. The MLS® trademark and the MLS® logo are owned by CREA and identify the professional real estate services provided by members of CREA.
The information contained on this site is based in whole or in part on information that is provided by members of The Canadian Real Estate Association, who are responsible for its accuracy. CREA reproduces and distributes this information as a service for its members and assumes no responsibility for its accuracy.
Similar homes nearby
See more in Calgary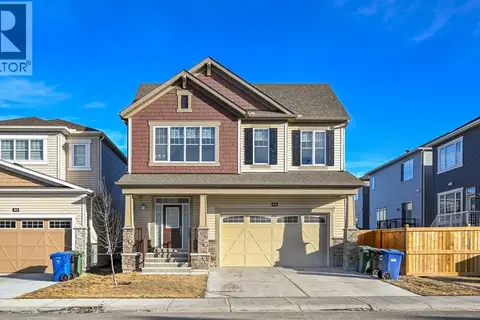 📷 23
$749,900
4 bd3 ba4 pk2507 ft²
64 Cityside Common NE
Cityscape, Calgary
Detached · MLS® A2342063 · REMAX Innovations
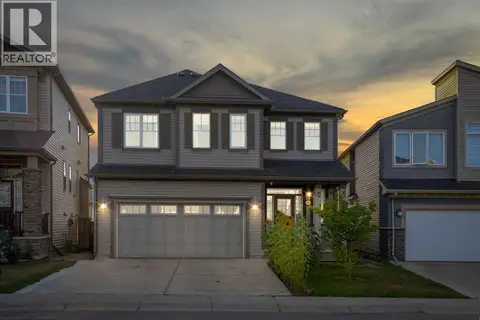 📷 47
$725,000
4+1 bd4 ba4 pk1918 ft²
153 Cityscape Gardens NE
Cityscape, Calgary
Basement suite
Detached · MLS® A2316892 · Real Broker
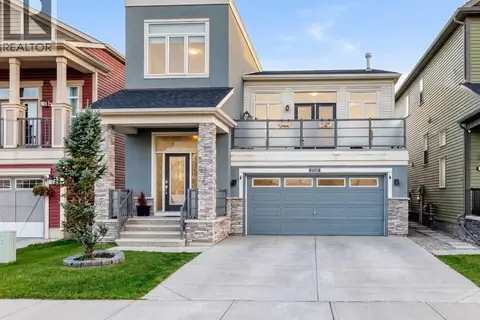 📷 49
$764,900
3+1 bd4 ba4 pk2226 ft²
36 Cityscape View NE
Cityscape, Calgary
Basement suite
Detached · MLS® A2346867 · RE/MAX House of Real Estate
 📷 38
$719,000
3 bd3 ba2 pk1917 ft²
128 Cityside Crescent NE
Cityscape, Calgary
Detached · MLS® A2349878 · Royal LePage Blue Sky
 📷 50
$699,999
3+1 bd4 ba5 pk2247 ft²
44 Cityside Rise NE
Cityscape, Calgary
Detached · MLS® A2304900 · RE/MAX Real Estate (Mountain View)
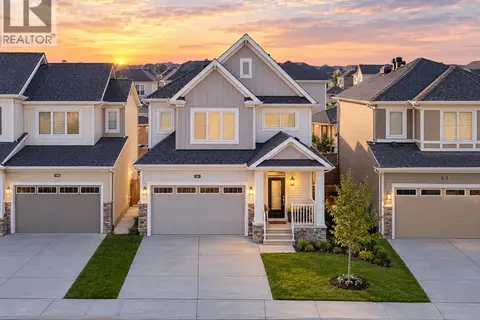 📷 39
$699,900
3 bd3 ba2 pk1937 ft²
151 Cityside View NE
Cityscape, Calgary
Detached · MLS® A2348951 · Royal LePage Blue Sky
 📷 48
$799,000
3+1 bd4 ba4 pk2313 ft²
112 Cityside Park NE
Cityscape, Calgary
Detached · MLS® A2345871 · LPT Realty
 📷 38
$849,900
4+2 bd4 ba4 pk2610 ft²
163 Cityside Park NE
Cityscape, Calgary
Basement suite
Detached · MLS® A2329947 · DreamHouse Realty Ltd.