64 Cityside Common NE
Cityscape, Calgary, AB, T3N1N9
Listed by REMAX Innovations
$749,900
- 4 bedrooms
- 3 bathrooms
- 4 parking
- 2507 sq ft
Listed 49 days ago · MLS® A2342063
About this home
Welcome to this beautiful 2,500+ sq. ft. 4-bedroom home in the highly sought-after community of Cityscape! This elegant 2-storey home was constructed by Mattamy Homes and features a total of 4 bedrooms, 2.5 baths including a Generous 5-piece ensuite bathroom. THE HOMES HAS 9-FOOT CEILINGS ON ALL LEVELS, and numerous upgrades added by the builder to make this WARM, EXCITING, AND FAMILY SIZED HOME. This RUBY model home has a main floor living and dining room, gourmet kitchen for cooking all your delicious meals, and a separate den/flex room at the rear. Basement is unfinished but comes with rough-in-plumbing for future bathroom and large windows for future bedroom development. The yard awaits your green thumb, and deck or custom patio designs. Located in the premier community of Cityscape surrounding the huge 115-acre natural preserve with extensive scenic walkways, nature trails and numerous lookouts. Its close to all amenities including grocery store, Shopping centres, Schools, parks etc (id:66966)
Details
- Type
- Detached
- Size
- 2507 sq ft
- Basement
- Unfinished, None
- Garage
- Garage
- Property tax
- $5,383 (2026)
- Neighbourhood
- Cityscape
- Municipality
- Calgary
Interior
- Bedrooms
- 4 above ground
- Fireplace
- Yes
- Appliances
- Washer, Refrigerator, Gas stove(s), Dishwasher, Dryer, Microwave, Oven - Built-In, Humidifier, Garage door opener, Washer & Dryer
- Flooring
- Hardwood, Carpeted, Ceramic Tile
Heating, cooling and services
- Heating
- Forced air
Building and exterior
- Year built
- 2018
- Exterior
- Poured concrete
- Foundation
- Poured Concrete
- Outdoor
- Concrete, Stone, Vinyl siding
Parking
- Total parking
- 4
- Driveway and parking
- Attached Garage
Rooms
| Room | Level | Size | Features |
|---|---|---|---|
| Other | Main level | 5.92 Ft x 7.75 Ft | |
| 2pc Bathroom | Main level | 5.25 Ft x 5.50 Ft | |
| Living room | Main level | 19.08 Ft x 13.08 Ft | |
| Other | Main level | 4.83 Ft x 6.08 Ft | |
| Office | Main level | 10.00 Ft x 11.50 Ft | |
| Kitchen | Main level | 13.75 Ft x 16.25 Ft | |
| Den | Main level | 11.67 Ft x 8.17 Ft | |
| Bonus Room | Upper Level | 16.92 Ft x 15.25 Ft | |
| Bedroom | Upper Level | 11.92 Ft x 15.17 Ft | |
| 5pc Bathroom | Upper Level | 7.92 Ft x 10.42 Ft | |
| Laundry room | Upper Level | 7.08 Ft x 5.58 Ft | |
| Bedroom | Upper Level | 10.92 Ft x 12.92 Ft | |
| Bedroom | Upper Level | 10.08 Ft x 11.42 Ft | |
| Primary Bedroom | Upper Level | 14.08 Ft x 16.17 Ft | |
| 5pc Bathroom | Upper Level | 9.08 Ft x 7.92 Ft |
Location
Location is approximate. See nearby homes on the map
Listed by REMAX Innovations.

REALTOR®, REALTORS®, and the REALTOR® logo are certification marks that are owned by REALTOR® Canada Inc. and licensed exclusively to The Canadian Real Estate Association (CREA). These certification marks identify real estate professionals who are members of CREA and who must abide by CREA’s By-Laws, Rules, and the REALTOR® Code. The MLS® trademark and the MLS® logo are owned by CREA and identify the professional real estate services provided by members of CREA.
The information contained on this site is based in whole or in part on information that is provided by members of The Canadian Real Estate Association, who are responsible for its accuracy. CREA reproduces and distributes this information as a service for its members and assumes no responsibility for its accuracy.
Similar homes nearby
See more in Calgary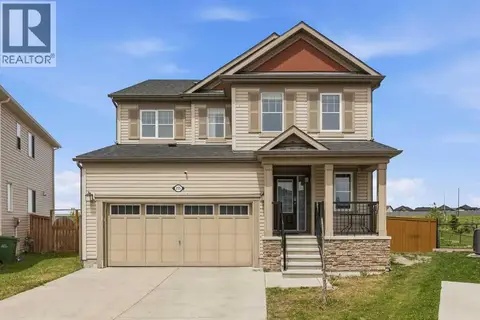 📷 50
$744,900
3+1 bd4 ba4 pk1890 ft²
205 Cityscape Gardens NE
Cityscape, Calgary
Basement suite
Detached · MLS® A2325250 · Century 21 Bravo Realty
 📷 49
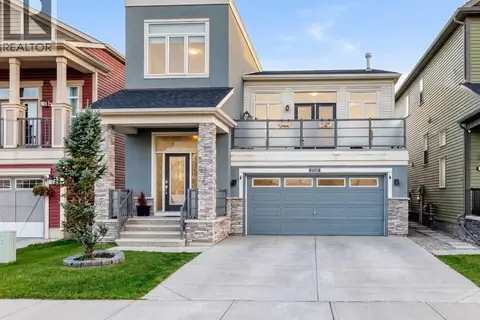
$764,900
3+1 bd4 ba4 pk2226 ft²
36 Cityscape View NE
Cityscape, Calgary
Basement suite
Detached · MLS® A2346867 · RE/MAX House of Real Estate
 📷 47
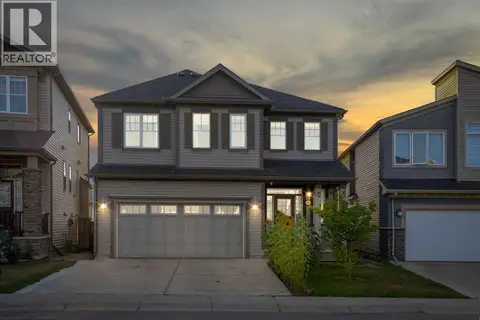
$725,000
4+1 bd4 ba4 pk1918 ft²
153 Cityscape Gardens NE
Cityscape, Calgary
Basement suite
Detached · MLS® A2316892 · Real Broker
 📷 38
$719,000
3 bd3 ba2 pk1917 ft²
128 Cityside Crescent NE
Cityscape, Calgary
Detached · MLS® A2349878 · Royal LePage Blue Sky
 📷 48
$799,000
3+1 bd4 ba4 pk2313 ft²
112 Cityside Park NE
Cityscape, Calgary
Detached · MLS® A2345871 · LPT Realty
 📷 50
$699,999
3+1 bd4 ba5 pk2247 ft²
44 Cityside Rise NE
Cityscape, Calgary
Detached · MLS® A2304900 · RE/MAX Real Estate (Mountain View)
 📷 39
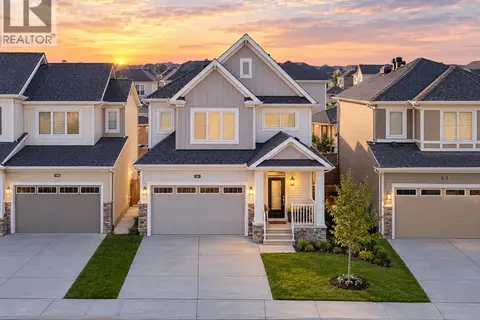
$699,900
3 bd3 ba2 pk1937 ft²
151 Cityside View NE
Cityscape, Calgary
Detached · MLS® A2348951 · Royal LePage Blue Sky
 📷 38
$849,900
4+2 bd4 ba4 pk2610 ft²
163 Cityside Park NE
Cityscape, Calgary
Basement suite
Detached · MLS® A2329947 · DreamHouse Realty Ltd.