1245 ST THERESA Crescent
Bathurst, NB, E2A1K2
Listed by Royal LePage Parkwood Realty
$210,000
- 0+1 bedrooms
- 2 bathrooms
- 1088 sq ft
Listed 111 days ago · MLS® NB143116
About this home
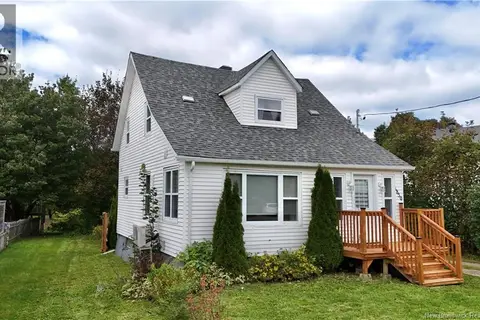
Welcome to this beautifully built 2024 home, offering the perfect blend of modern comfort and low-maintenance living. Ideal for first-time buyers, downsizers, or anyone looking for a move-in-ready property, this charming home features one spacious bedroom with a bright, open-concept layout designed to maximize every square foot. Outside, youll appreciate the detached garage, providing excellent storage or workshop space. The fully fenced front yard is a standout featureperfect for dogs, pets, or animal lovers who want a safe and secure outdoor space to enjoy. Built with todays lifestyle in mind, this home offers peace of mind with modern construction, energy efficiency, and stylish finishes throughout. Whether youre relaxing indoors or spending time outside with your four-legged companions, this property is ready to welcome you home. Dont miss your chance to own this unique, turn-key propertyschedule your private viewing today! (id:66966)
Details
- Type
- Detached
- Style
- Bungalow
- Size
- 1088 sq ft
- Property tax
- $2,699
- Municipality
- Bathurst
Interior
- Bedrooms
- 0 above ground + 1 below
- Fireplace
- No
Heating, cooling and services
- Heating
- Baseboard heaters, Electric
- Air conditioning
- Central air conditioning
- Water and sewer
- Municipal sewage system
Building and exterior
- Style
- Bungalow
- Year built
- 2024
- Foundation
- Concrete
- Outdoor
- Vinyl
Rooms
| Room | Level | Size | Features |
|---|---|---|---|
| Kitchen | Main level | 7'9'' x 12'3'' | |
| 4pc Bathroom | Basement | 10'1'' x 10'10'' | |
| Bedroom | Basement | 19'0'' x 15'1'' | |
| Living room | Main level | 18'8'' x 15'10'' |
Location
Location is approximate. See nearby homes on the map
Listed by Royal LePage Parkwood Realty.

REALTOR®, REALTORS®, and the REALTOR® logo are certification marks that are owned by REALTOR® Canada Inc. and licensed exclusively to The Canadian Real Estate Association (CREA). These certification marks identify real estate professionals who are members of CREA and who must abide by CREA’s By-Laws, Rules, and the REALTOR® Code. The MLS® trademark and the MLS® logo are owned by CREA and identify the professional real estate services provided by members of CREA.
The information contained on this site is based in whole or in part on information that is provided by members of The Canadian Real Estate Association, who are responsible for its accuracy. CREA reproduces and distributes this information as a service for its members and assumes no responsibility for its accuracy.
Similar homes nearby
See more in Bathurst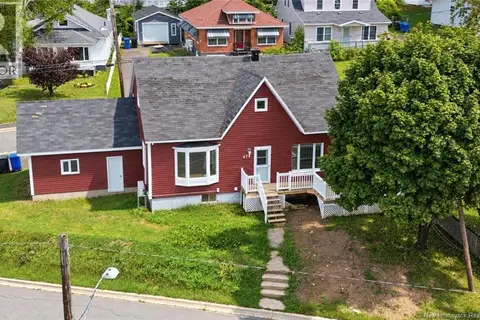 📷 47
$211,000
3 bd2 ba1335 ft²
470 Riverside Drive
Bathurst
Waterfront
Detached · MLS® NB147424 · Royal LePage Parkwood Realty
 📷 37
$199,900
4 bd2 ba1818 ft²
315 St John Street
Bathurst
Detached · MLS® NB140360 · Royal LePage Parkwood Realty
 📷 20
$199,900
3+1 bd2 ba1776 ft²
838 Helen Street
Bathurst
Detached · MLS® NB146846 · Keller Williams Capital Realty
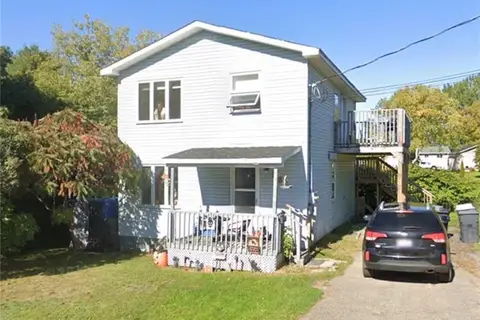 📷 10
$225,000
3+1 bd3 ba1239 ft²
285 Church
Bathurst
Multiplex
Multiplex · MLS® NB134523 · EXIT Realty Associates
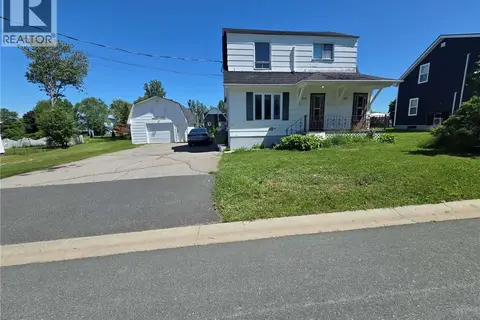 📷 19
$225,000
1924 ft²
325 Church Street
Bathurst
Multiplex
Duplex · MLS® NB141623 · eXp Realty
 📷 39
$229,900
2+2 bd2 ba1486 ft²
565 St Simon
Bathurst
Multiplex
Multiplex · MLS® NB145485 · Keller Williams Capital Realty
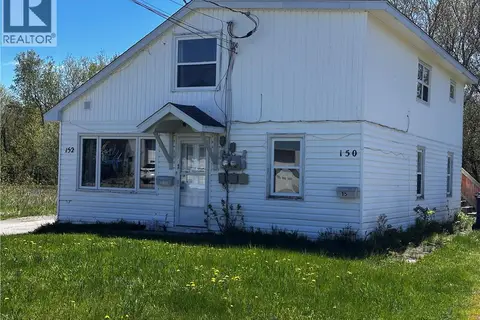 📷 28
$190,000
1750 ft²
150-152 Dumaresq Street
Bathurst
Multiplex
Duplex · MLS® NB147231 · Keller Williams Capital Realty
 📷 31
$189,900
3 bd1 ba1084 ft²
1850 Rough Waters
Bathurst
Detached · MLS® NB147787 · Royal LePage Parkwood Realty