565 St Simon
Bathurst, NB, E2A3L7
Listed by Keller Williams Capital Realty
$229,900
- 2+2 bedrooms
- 2 bathrooms
- 1486 sq ft
Listed 75 days ago · MLS® NB145485
About this home
Looking for an investment property or the perfect home for a large family? This versatile up-and-down duplex offers endless possibilities! Step into the main-floor unit and you'll be welcomed by a bright, spacious kitchen. This level features two generously sized bedrooms, a large living room, and an additional room that can easily serve as a third bedroom, dining room, home office, or playroomwhatever best suits your needs. The basement also includes a spacious den, currently used as a laundry room, with the potential to be transformed into a cozy family room or recreation space. The lower-level apartment has its own private entrance, while also offering access through the shared laundry area. Inside, you'll find two comfortable bedrooms, a full bathroom, and a bright, inviting kitchen and living room. Thanks to the large windows throughout the living spaces, this apartment feels open and full of natural lightyou'll hardly believe you're on the lower level! Whether you're looking to generate rental income, accommodate extended family, or live in one unit while renting the other, this property is full of potential. (id:66966)
Details
- Type
- Multiplex
- Style
- 2 Level
- Size
- 1486 sq ft
- Property tax
- $2,156
- Municipality
- Bathurst
Interior
- Bedrooms
- 2 above ground + 2 below
- Fireplace
- No
- Flooring
- Hardwood, Ceramic, Vinyl
Heating, cooling and services
- Heating
- Heat Pump, Baseboard heaters, Electric
- Air conditioning
- Heat Pump
- Water and sewer
- Municipal sewage system
Building and exterior
- Style
- 2 Level
- Foundation
- Concrete
- Outdoor
- Vinyl
Rooms
| Room | Level | Size | Features |
|---|---|---|---|
| Bath (# pieces 1-6) | Basement | X | |
| Kitchen/Dining room | Basement | 9'5'' x 10'9'' | |
| Living room | Basement | 14'5'' x 10'0'' | |
| Bedroom | Basement | 9'0'' x 10'0'' | |
| Bedroom | Basement | 10'0'' x 7'0'' | |
| Laundry room | Basement | 10'0'' x 15'0'' | |
| Bedroom | Main level | 12'0'' x 10'0'' | |
| Bedroom | Main level | 12'0'' x 11'0'' | |
| Bath (# pieces 1-6) | Main level | 5'0'' x 7'0'' | |
| Kitchen | Main level | 9'0'' x 14'0'' | |
| Office | Main level | 10'0'' x 6'0'' | |
| Living room | Main level | 19'0'' x 12'0'' |
Location
Location is approximate. See nearby homes on the map
Listed by Keller Williams Capital Realty.

REALTOR®, REALTORS®, and the REALTOR® logo are certification marks that are owned by REALTOR® Canada Inc. and licensed exclusively to The Canadian Real Estate Association (CREA). These certification marks identify real estate professionals who are members of CREA and who must abide by CREA’s By-Laws, Rules, and the REALTOR® Code. The MLS® trademark and the MLS® logo are owned by CREA and identify the professional real estate services provided by members of CREA.
The information contained on this site is based in whole or in part on information that is provided by members of The Canadian Real Estate Association, who are responsible for its accuracy. CREA reproduces and distributes this information as a service for its members and assumes no responsibility for its accuracy.
Similar homes nearby
See more in Bathurst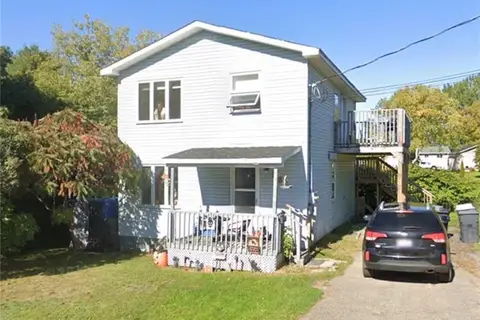 📷 10
$225,000
3+1 bd3 ba1239 ft²
285 Church
Bathurst
Multiplex
Multiplex · MLS® NB134523 · EXIT Realty Associates
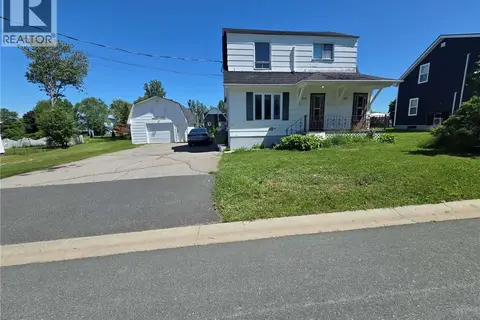 📷 19
$225,000
1924 ft²
325 Church Street
Bathurst
Multiplex
Duplex · MLS® NB141623 · eXp Realty
 📷 27
$239,900
1400 ft²
490 Golf Street
Bathurst
Multiplex
Duplex · MLS® NB142526 · Real Broker
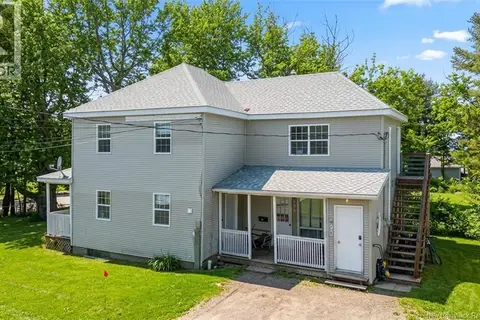 📷 27
$239,900
4 bd2 ba1400 ft²
490 Golf Street
Bathurst
Multiplex
Multiplex · MLS® NB142491 · Real Broker
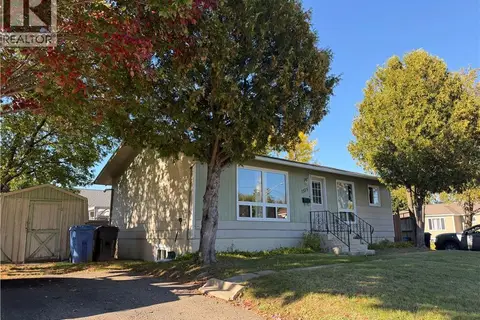 📷 28
$239,900
1680 ft²
1515 Alexander Drive
Bathurst
Multiplex
Duplex · MLS® NB148427 · RE-CONNECT Realty
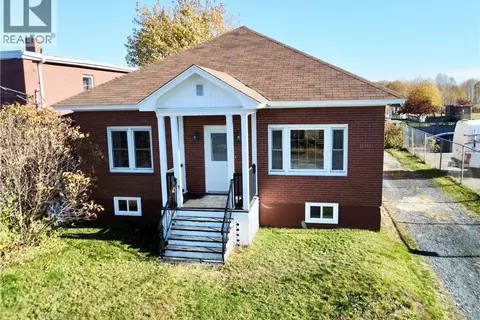 New
📷 35
$244,900
3 bd2 ba2280 ft²
680 Bridge Street
Bathurst
Detached · MLS® NB149986 · Keller Williams Capital Realty
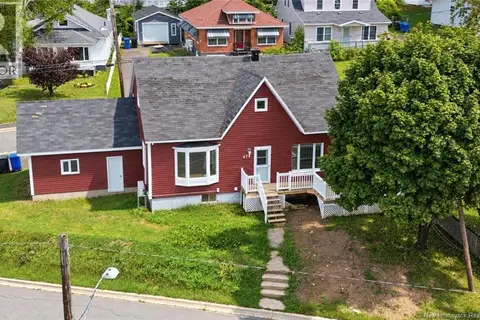 📷 47
$211,000
3 bd2 ba1335 ft²
470 Riverside Drive
Bathurst
Waterfront
Detached · MLS® NB147424 · Royal LePage Parkwood Realty
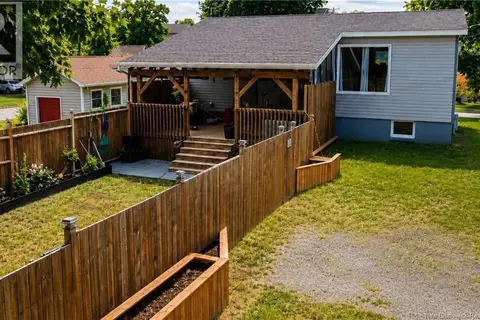 📷 47
$210,000
0+1 bd2 ba1088 ft²
1245 ST THERESA Crescent
Bathurst
Detached · MLS® NB143116 · Royal LePage Parkwood Realty