315 St John Street
Bathurst, NB, E2A1E8
Listed by Royal LePage Parkwood Realty
$199,900
- 4 bedrooms
- 2 bathrooms
- 1818 sq ft
Listed 146 days ago · MLS® NB140360
About this home
Ideally located in downtown Bathurst, this classic 1940s home offers the convenience of being within walking distance to schools, parks, the aquatic centre, walking trails, shopping, and restaurants. Full of character and charm, the home features high ceilings, updated windows throughout, and a spacious layout with 4 bedrooms and 1.5 bathrooms. Comfort is ensured year-round with two heat pumps, while the partially finished attic provides valuable bonus space that could serve as a playroom, oversized bedroom, office, or hobby area. Combining timeless appeal with modern updates and an unbeatable location, this property is perfect for growing families or anyone looking to enjoy all the amenities nearby. (id:66966)
Details
- Type
- Detached
- Style
- Raised bungalow
- Size
- 1818 sq ft
- Basement
- Full
- Property tax
- $2,131
- Municipality
- Bathurst
Interior
- Bedrooms
- 4 above ground
- Fireplace
- No
- Flooring
- Hardwood, Laminate
Heating, cooling and services
- Heating
- Heat Pump, Oil
- Air conditioning
- Heat Pump
- Water and sewer
- Municipal sewage system
Building and exterior
- Style
- Raised bungalow
- Foundation
- Concrete
- Outdoor
- Wood
Rooms
| Room | Level | Size | Features |
|---|---|---|---|
| Attic | Third level | 22'9'' x 12'9'' | |
| Bedroom | Second level | 13'0'' x 10'3'' | |
| Bath (# pieces 1-6) | Second level | 10'2'' x 5'5'' | |
| Bedroom | Second level | 15'0'' x 10'2'' | |
| Bedroom | Second level | 15'6'' x 10'2'' | |
| Primary Bedroom | Second level | 10'10'' x 12'9'' | |
| Bedroom | Main level | 12'10'' x 10'6'' | |
| Laundry room | Main level | 16'5'' x 10'6'' | |
| Bath (# pieces 1-6) | Main level | 5'1'' x 5'6'' | |
| Kitchen | Main level | 13'0'' x 10'2'' | |
| Living room | Main level | 17'7'' x 10'2'' |
Location
Location is approximate. See nearby homes on the map
Listed by Royal LePage Parkwood Realty.

REALTOR®, REALTORS®, and the REALTOR® logo are certification marks that are owned by REALTOR® Canada Inc. and licensed exclusively to The Canadian Real Estate Association (CREA). These certification marks identify real estate professionals who are members of CREA and who must abide by CREA’s By-Laws, Rules, and the REALTOR® Code. The MLS® trademark and the MLS® logo are owned by CREA and identify the professional real estate services provided by members of CREA.
The information contained on this site is based in whole or in part on information that is provided by members of The Canadian Real Estate Association, who are responsible for its accuracy. CREA reproduces and distributes this information as a service for its members and assumes no responsibility for its accuracy.
Similar homes nearby
See more in Bathurst 📷 20
$199,900
3+1 bd2 ba1776 ft²
838 Helen Street
Bathurst
Detached · MLS® NB146846 · Keller Williams Capital Realty
 📷 28
$190,000
1750 ft²
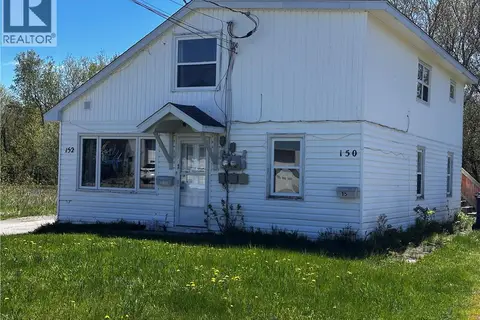
150-152 Dumaresq Street
Bathurst
Multiplex
Duplex · MLS® NB147231 · Keller Williams Capital Realty
 📷 31
$189,900
3 bd1 ba1084 ft²
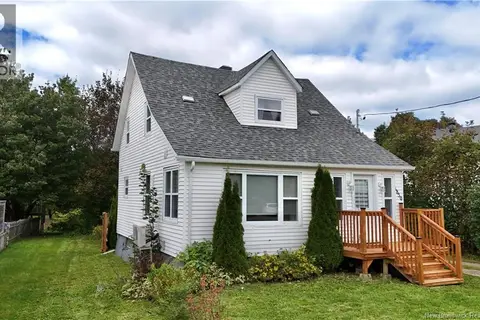
1850 Rough Waters
Bathurst
Detached · MLS® NB147787 · Royal LePage Parkwood Realty
 📷 47
$210,000
0+1 bd2 ba1088 ft²
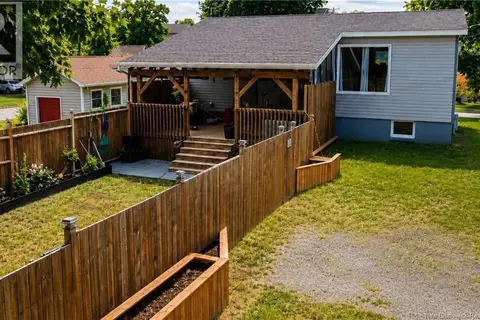
1245 ST THERESA Crescent
Bathurst
Detached · MLS® NB143116 · Royal LePage Parkwood Realty
 📷 47
$211,000
3 bd2 ba1335 ft²
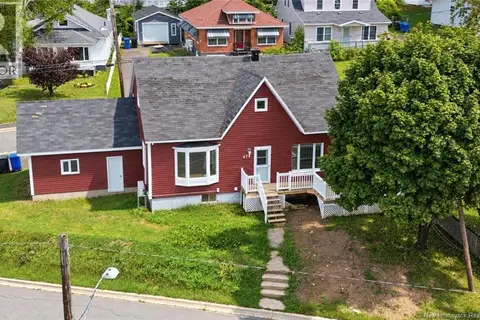
470 Riverside Drive
Bathurst
Waterfront
Detached · MLS® NB147424 · Royal LePage Parkwood Realty
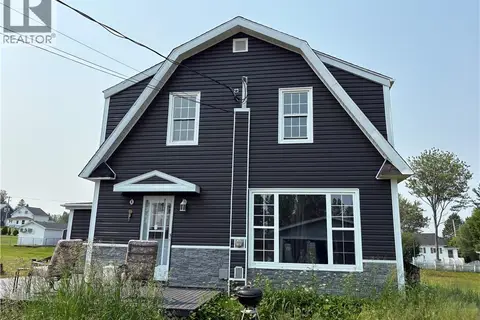 📷 16
$175,000
4 bd1 ba1039 ft²
1186 Frenette Street
Bathurst
Detached · MLS® NB143058 · Royal LePage Parkwood Realty
 📷 27
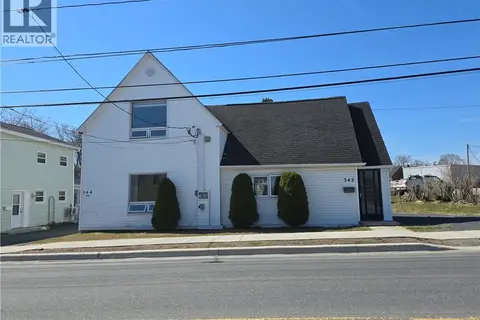
$174,900
3 bd2 ba1620 ft²
342-344 Main Street
Bathurst
Multiplex
Multiplex · MLS® NB138941 · RE/MAX Professionals
 📷 28
$174,900
1620 ft²
342-344 Main Street
Bathurst
Multiplex
Duplex · MLS® NB138942 · RE/MAX Professionals