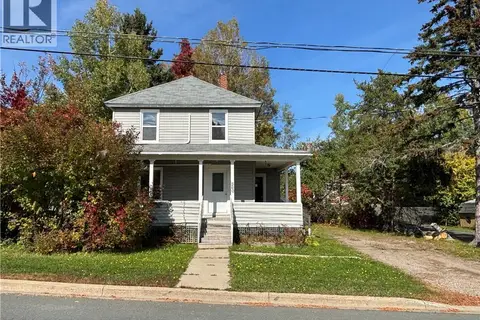
1850 Rough Waters
Bathurst, NB, E2A1X8
Listed by Royal LePage Parkwood Realty
$189,900
- 3 bedrooms
- 1 bathrooms
- 1084 sq ft
Listed 37 days ago · MLS® NB147787
About this home
Great value for the money! This well-maintained older home offers plenty of charm along with numerous updates, making it an excellent option for first-time buyers, downsizers, or investors. The home features 3 bedrooms, 1 bathroom, and lots of natural light throughout. Recent improvements include all-new appliances, including a convenient 2-in-1 washer/dryer, a newer heat pump installed in 2023, roof redone in 2021, a new front deck, new shed, and new flooring on the second floor. The unfinished basement provides excellent storage space. Ideally located just 4 minutes from downtown and only minutes from highway access, this home offers both affordability and convenience! (id:66966)
Details
- Type
- Detached
- Size
- 1084 sq ft
- Property tax
- $1,867
- Municipality
- Bathurst
Interior
- Bedrooms
- 3 above ground
- Fireplace
- No
- Flooring
- Laminate
Heating, cooling and services
- Heating
- Heat Pump, Baseboard heaters
- Air conditioning
- Heat Pump
- Water and sewer
- Municipal sewage system
Building and exterior
- Year built
- 1940
- Foundation
- Concrete
- Outdoor
- Vinyl
Rooms
| Room | Level | Size | Features |
|---|---|---|---|
| Bedroom | Second level | 8'11'' x 11'2'' | |
| Bedroom | Second level | 8'11'' x 11'4'' | |
| Other | Second level | 11'8'' x 5'10'' | |
| Primary Bedroom | Second level | 8'3'' x 13'3'' | |
| Bath (# pieces 1-6) | Main level | 10'7'' x 4'7'' | |
| Kitchen | Main level | 10'7'' x 10'6'' | |
| Dining nook | Main level | 10'7'' x 7'5'' | |
| Foyer | Main level | 6'5'' x 9'1'' | |
| Living room | Main level | 17'1'' x 13'5'' |
Location
Location is approximate. See nearby homes on the map
Listed by Royal LePage Parkwood Realty.

REALTOR®, REALTORS®, and the REALTOR® logo are certification marks that are owned by REALTOR® Canada Inc. and licensed exclusively to The Canadian Real Estate Association (CREA). These certification marks identify real estate professionals who are members of CREA and who must abide by CREA’s By-Laws, Rules, and the REALTOR® Code. The MLS® trademark and the MLS® logo are owned by CREA and identify the professional real estate services provided by members of CREA.
The information contained on this site is based in whole or in part on information that is provided by members of The Canadian Real Estate Association, who are responsible for its accuracy. CREA reproduces and distributes this information as a service for its members and assumes no responsibility for its accuracy.
Similar homes nearby
See more in Bathurst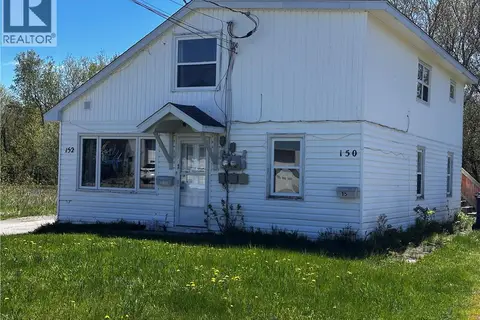 📷 28
$190,000
1750 ft²
150-152 Dumaresq Street
Bathurst
Multiplex
Duplex · MLS® NB147231 · Keller Williams Capital Realty
 📷 37
$199,900
4 bd2 ba1818 ft²
315 St John Street
Bathurst
Detached · MLS® NB140360 · Royal LePage Parkwood Realty
 📷 20
$199,900
3+1 bd2 ba1776 ft²
838 Helen Street
Bathurst
Detached · MLS® NB146846 · Keller Williams Capital Realty
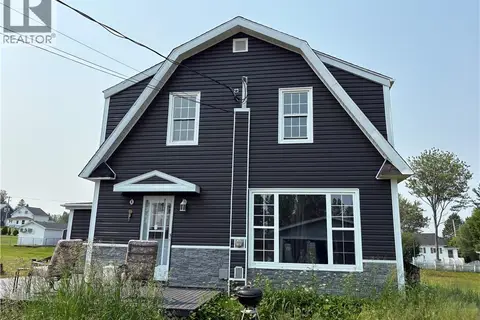 📷 16
$175,000
4 bd1 ba1039 ft²
1186 Frenette Street
Bathurst
Detached · MLS® NB143058 · Royal LePage Parkwood Realty
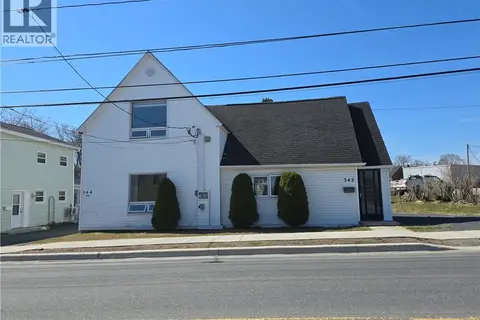 📷 27
$174,900
3 bd2 ba1620 ft²
342-344 Main Street
Bathurst
Multiplex
Multiplex · MLS® NB138941 · RE/MAX Professionals
 📷 28
$174,900
1620 ft²
342-344 Main Street
Bathurst
Multiplex
Duplex · MLS® NB138942 · RE/MAX Professionals
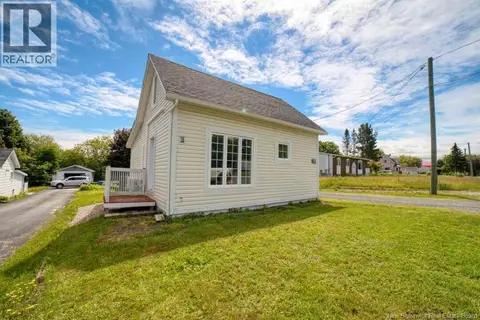 📷 15
$174,900
2 bd1 ba964 ft²
250 Raymond
Bathurst
Detached · MLS® NB142819 · Keller Williams Capital Realty
 📷 20
$170,000
4 bd2 ba1200 ft²
560 Queen Street
Bathurst
Detached · MLS® NB148925 · North Shore Advantage Realty Ltd.