1242 Willowgrove COURT
Willowgrove, Saskatoon, SK, S7W0A8
Listed by RE/MAX Saskatoon
$1,175,000
- 3 bedrooms
- 4 bathrooms
- 2404 sq ft
Listed 118 days ago · MLS® SK040671
About this home
Welcome to 1242 Willowgrove Court, a one-of-a-kind custom-built 2-storey tucked away on a quiet court in one of Saskatoon's most desirable neighbourhoods. Offering 2,404 sq. ft. above grade, this original-owner home sits on a nearly 15,000 sq. ft. lot on the far east edge of Willowgrove, backing open green space and farmers' fields for a rare acreage-like feel without giving up city convenience. The 4-car garage is a dream setup, featuring a 3-wide layout with one tandem bay, plus a drive-through door to a rear pad—perfect for extra vehicles, boats, sleds, quads, trailers, or whatever "small hobby" has somehow taken over your life. The backyard is where this property really separates itself. Designed for entertaining and relaxing, it features a huge grass area, mature trees, perennials, a fountain, bridge, custom seating areas, outdoor kitchen, and an incredible pool area tucked into the back corner. Complete with a pool house, deck, safety fencing, swim-up bar, and pool swing seating, it has a fun Mexican pool party vibe that may cause guests to overstay their welcome. Inside is just as impressive, with space for family life, entertaining, work, workouts, and hiding from the people you invited over. The main floor features new engineered walnut hardwood through most of the level, plus a living room, family room, and great flow for hosting. Upstairs offers 3 bedrooms, including spacious second and third bedrooms with large walk-in closets, second-floor laundry, and a large primary suite with a private deck overlooking the backyard. The ensuite includes a unique tub/shower system that's less "standard bathroom" and more "personal spa experiment." The basement adds even more flexibility with a gym, family room, rec room/bar area with wet bar, 4th bathroom, and room to add a 4th bedroom if needed. Inside and out, this is an entertainer's delight and a must-see unlike anything else in Willowgrove. (id:66966)
Details
- Type
- Detached
- Style
- 2 Level
- Size
- 2404 sq ft
- Garage
- Garage
- Property tax
- $9,092 (2026)
- Neighbourhood
- Willowgrove
- Municipality
- Saskatoon
Interior
- Fireplace
- Gas, Conventional
- Appliances
- Washer, Refrigerator, Dishwasher, Dryer, Microwave, Alarm System, Freezer, Garburator, Central Vacuum - Roughed In, Humidifier, Storage Shed, Window Coverings, Garage door opener remote(s)
Heating, cooling and services
- Heating
- Forced air, Natural gas
- Air conditioning
- Central air conditioning
Building and exterior
- Style
- 2 Level
- Year built
- 2008
- Pool
- Pool
Parking
- Driveway and parking
- Attached Garage, Parking Pad, Parking Space(s), Heated Garage
Rooms
| Room | Level | Size | Features |
|---|---|---|---|
| Laundry room | Second level | x x x | |
| 5pc Bathroom | Second level | x x x | |
| Bedroom | Second level | 12'01 x 11'03 | |
| Bedroom | Second level | 12'03 x 14'09 | |
| Office | Second level | 8'10 x 7'11 | |
| 4pc Bathroom | Second level | x x x | |
| Primary Bedroom | Second level | 17'01 x 14'00 | |
| 3pc Bathroom | Basement | x x x | |
| Den | Basement | 14'11 x 13'03 | |
| Other | Basement | 15'01 x 10'02 | |
| Family room | Basement | 18'0 x 16'05 | |
| 2pc Bathroom | Main level | x x x | |
| Dining room | Main level | 11'05 x 10'02 | |
| Family room | Main level | 10'08 x 15'05 | |
| Living room | Main level | 15'08 x 14'0 | |
| Kitchen | Main level | 18'01 x 18'08 | |
| Foyer | Main level | x x x |
Location
Location is approximate. See nearby homes on the map
Listed by RE/MAX Saskatoon.

REALTOR®, REALTORS®, and the REALTOR® logo are certification marks that are owned by REALTOR® Canada Inc. and licensed exclusively to The Canadian Real Estate Association (CREA). These certification marks identify real estate professionals who are members of CREA and who must abide by CREA’s By-Laws, Rules, and the REALTOR® Code. The MLS® trademark and the MLS® logo are owned by CREA and identify the professional real estate services provided by members of CREA.
The information contained on this site is based in whole or in part on information that is provided by members of The Canadian Real Estate Association, who are responsible for its accuracy. CREA reproduces and distributes this information as a service for its members and assumes no responsibility for its accuracy.
Similar homes nearby
See more in Saskatoon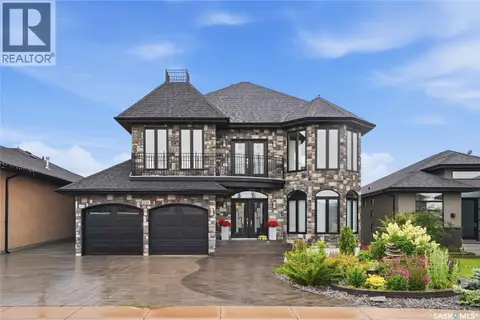 📷 65
$1,249,900
5 bd4 ba2622 ft²
231 Fleming CRESCENT
Willowgrove, Saskatoon
Detached · MLS® SK042381 · Boyes Group Realty Inc.
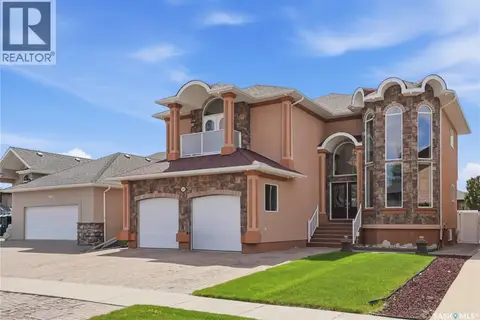 📷 78
$1,049,000
5 bd5 ba2934 ft²
1607 Stensrud ROAD
Willowgrove, Saskatoon
Detached · MLS® SK039370 · Coldwell Banker Signature
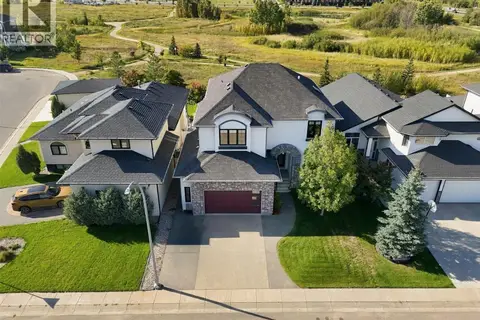 📷 64
$1,199,000
4 bd4 ba2866 ft²
323 Hastings LANE
Rosewood, Saskatoon
Detached · MLS® SK048937 · Realty Executives Saskatoon
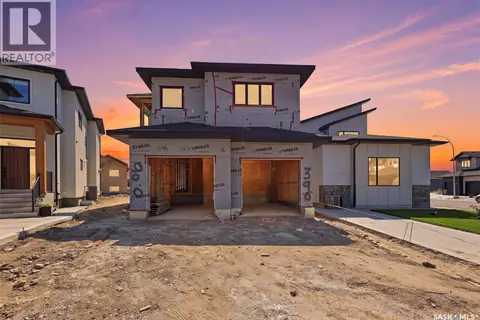 📷 62
$1,199,900
8 bd6 ba2410 ft²
390 Sharma CRESCENT
Aspen Ridge, Saskatoon
Detached · MLS® SK045787 · RE/MAX Saskatoon
 📷 45
$1,199,999
4 bd3 ba2390 ft²
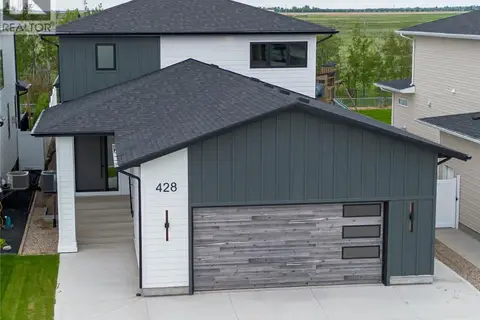
428 Woolf BEND
Aspen Ridge, Saskatoon
Detached · MLS® SK038195 · LPT Realty
 📷 3
$1,200,000
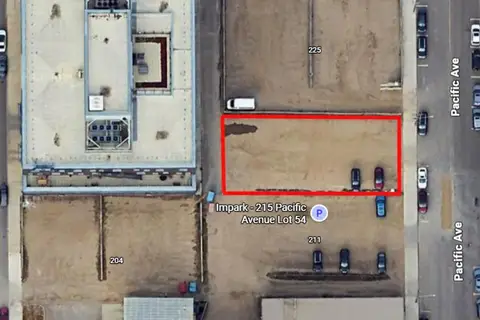
215 Pacific AVENUE
Central Business District, Saskatoon
Vacant Land · MLS® SK050403 · Century 21 Fusion
 📷 39
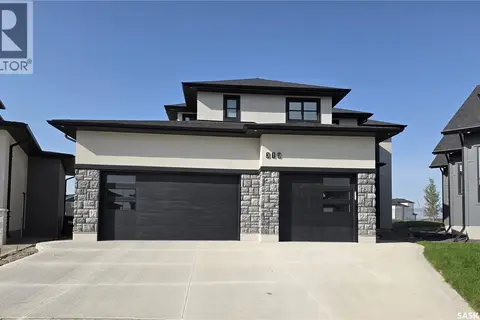
$1,149,900
4 bd4 ba2876 ft²
319 Woolf BAY
Aspen Ridge, Saskatoon
Detached · MLS® SK049026 · Realty ONE Group Dynamic
 📷 38
$1,149,000
3 bd3 ba2193 ft²
1036 Osler STREET
Varsity View, Saskatoon
Detached · MLS® SK047673 · Realty Executives Saskatoon