231 Fleming CRESCENT
Willowgrove, Saskatoon, SK, S7W1B4
Listed by Boyes Group Realty Inc.
$1,249,900
- 5 bedrooms
- 4 bathrooms
- 2622 sq ft
Listed 100 days ago · MLS® SK042381
About this home
Welcome to 231 Fleming Crescent, an impressive two-storey walkout home "one of a kind in Saskatoon " backing directly onto beautiful park space in one of Saskatoon's most desirable neighbourhoods. Boasting exceptional curb appeal with a striking exterior, this home offers the perfect combination of luxury, functionality, and family living. The bright and spacious main floor features a stunning chef's kitchen with quality finishes, ample cabinetry, and beautiful views overlooking the park. The open-concept layout flows seamlessly into the generous living room, highlighted by a natural gas fireplace and large windows that fill the home with natural light. Upstairs you'll find four spacious bedrooms, making it the ideal family home. The primary suite is a true retreat, complete with a large walk-in closet and a luxurious ensuite featuring dual sinks, a separate soaker tub, separate shower, and in-floor heating. The main bathroom also features in-floor heat for added comfort. The fully developed walkout basement provides even more living space with a large family room, natural gas fireplace, wet bar, commercial-grade laminate flooring, and a beautifully finished bathroom with in-floor heating—perfect for entertaining or relaxing with family and friends. Additional features include hardwood and tile flooring throughout the main and second levels, central vacuum with kick pans on all three levels, on-demand hot water, R-50 attic insulation for improved energy efficiency, a 9' x 9' storage shed, and beautifully landscaped front and back yards. With incredible park views, outstanding street appeal, quality upgrades throughout, and a highly sought-after walkout design, this is an exceptional opportunity to own a truly remarkable home in a fantastic location. (id:66966)
Details
- Type
- Detached
- Style
- 2 Level
- Size
- 2622 sq ft
- Basement
- Finished, Full, Walk out
- Garage
- Garage
- Property tax
- $9,189 (2026)
- Neighbourhood
- Willowgrove
- Municipality
- Saskatoon
Interior
- Fireplace
- Gas, Conventional
- Appliances
- Washer, Refrigerator, Dishwasher, Stove, Dryer, Microwave, Garburator, Humidifier, Storage Shed, Window Coverings, Garage door opener remote(s)
Heating, cooling and services
- Heating
- Forced air, In Floor Heating, Natural gas
- Air conditioning
- Central air conditioning
Building and exterior
- Style
- 2 Level
- Year built
- 2014
Parking
- Driveway and parking
- Attached Garage, Parking Space(s), Heated Garage
Rooms
| Room | Level | Size | Features |
|---|---|---|---|
| 2pc Bathroom | Main level | X x X | |
| Family room | Main level | 12'2 x 17'6 | |
| Kitchen | Main level | 13'8 | |
| Dining room | Main level | 10'6 x 19'6 | |
| Living room | Main level | 23'4 | |
| Bedroom | Second level | 3.96 × 3.66 m (13' × 12') | |
| Bedroom | Second level | 4.88 × 3.66 m (16' × 12') | |
| Bedroom | Second level | 3.66 × 4.27 m (12' × 14') | |
| Bedroom | Second level | 11'6 | |
| 4pc Bathroom | Second level | X x X | |
| 5pc Bathroom | Second level | X x X | |
| Laundry room | Second level | X x X | |
| Bedroom | Basement | 3.35 × 3.05 m (11' × 10') | |
| Family room | Basement | 14'7 | |
| 5pc Bathroom | Basement | X x X | |
| Den | Basement | 2.74 × 2.44 m (9' × 8') | |
| Other | Basement | X x X |
Location
Location is approximate. See nearby homes on the map
Listed by Boyes Group Realty Inc..

REALTOR®, REALTORS®, and the REALTOR® logo are certification marks that are owned by REALTOR® Canada Inc. and licensed exclusively to The Canadian Real Estate Association (CREA). These certification marks identify real estate professionals who are members of CREA and who must abide by CREA’s By-Laws, Rules, and the REALTOR® Code. The MLS® trademark and the MLS® logo are owned by CREA and identify the professional real estate services provided by members of CREA.
The information contained on this site is based in whole or in part on information that is provided by members of The Canadian Real Estate Association, who are responsible for its accuracy. CREA reproduces and distributes this information as a service for its members and assumes no responsibility for its accuracy.
Similar homes nearby
See more in Saskatoon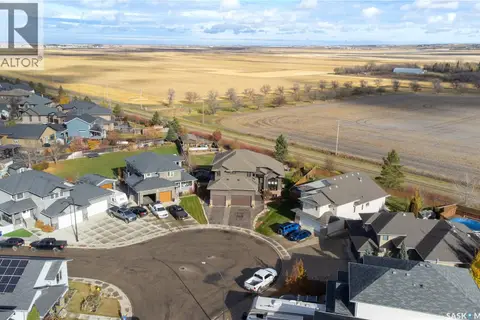 📷 50
$1,175,000
3 bd4 ba2404 ft²
1242 Willowgrove COURT
Willowgrove, Saskatoon
Pool
Detached · MLS® SK040671 · RE/MAX Saskatoon
 📷 78
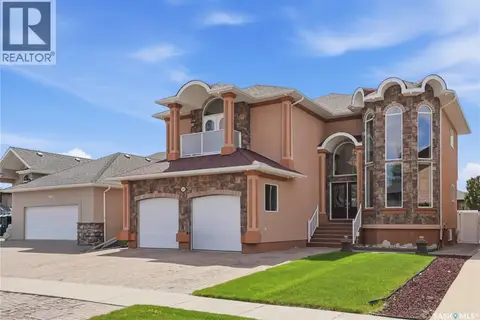
$1,049,000
5 bd5 ba2934 ft²
1607 Stensrud ROAD
Willowgrove, Saskatoon
Detached · MLS® SK039370 · Coldwell Banker Signature
 📷 10
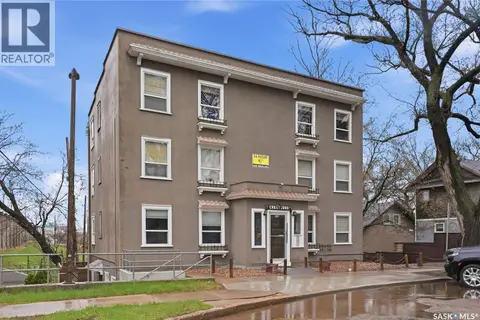
$1,249,900
129 11th STREET E
Nutana, Saskatoon
Multiplex
Multiplex · MLS® SK037907 · Coldwell Banker Signature
 📷 48
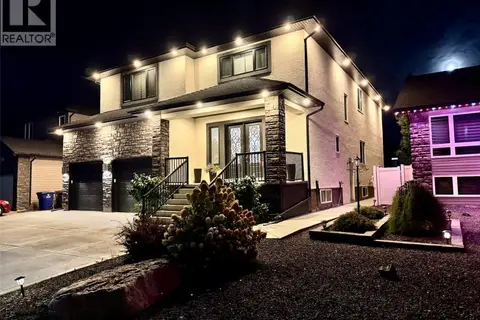
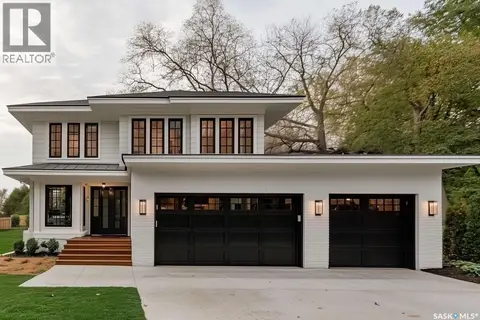
$1,250,000
8 bd6 ba4037 ft²
319 Roy CRESCENT
Evergreen, Saskatoon
Detached · MLS® SK049749 · Flex Realty
 📷 6
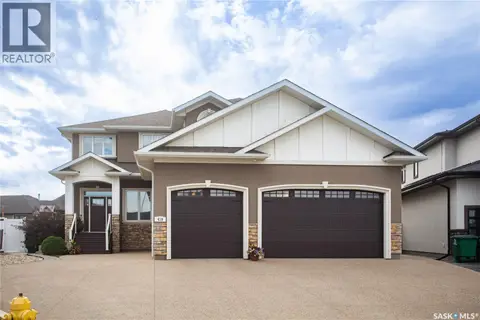
$1,295,000
3 bd3 ba2490 ft²
319 Flynn MANOR
Rosewood, Saskatoon
Detached · MLS® SK027545 · RE/MAX Saskatoon
 New
📷 68
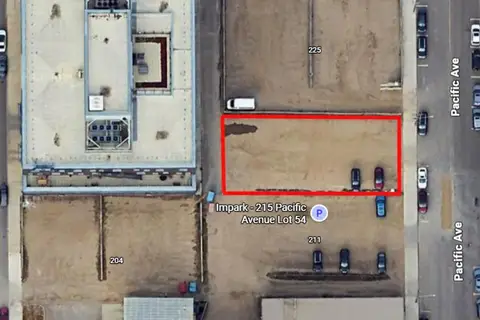
$1,295,000
7 bd5 ba3050 ft²
419 Salloum BAY
Evergreen, Saskatoon
Detached · MLS® SK051445 · Realty Executives Saskatoon
 📷 3
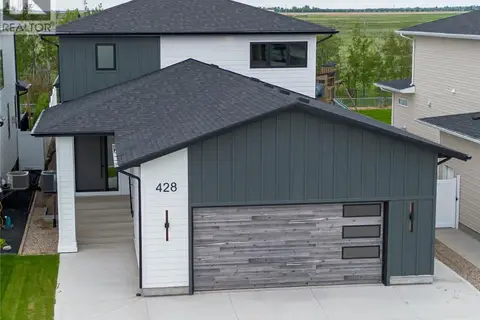
$1,200,000
215 Pacific AVENUE
Central Business District, Saskatoon
Vacant Land · MLS® SK050403 · Century 21 Fusion
 📷 45
$1,199,999
4 bd3 ba2390 ft²
428 Woolf BEND
Aspen Ridge, Saskatoon
Detached · MLS® SK038195 · LPT Realty