1607 Stensrud ROAD
Willowgrove, Saskatoon, SK, S7W0C5
Listed by Coldwell Banker Signature
$1,049,000
- 5 bedrooms
- 5 bathrooms
- 2934 sq ft
Listed 127 days ago · MLS® SK039370
About this home
Stunning custom-built two-storey home in highly sought-after Willowgrove. Offering an impressive 2,988 sq. ft. of thoughtfully designed living space, this exceptional home features 5 bedrooms, 5 bathrooms, a dedicated office & countless upgrades throughout. A soaring grand foyer welcomes you inside, highlighted by a striking open spiral staircase and elegant architectural details. The main floor offers a versatile open area ideal for a reading lounge or music space, along with a spacious office/den. The spectacular living room is flooded with natural light and showcases dramatic ceilings, a beautiful stone-surround gas fireplace & an open-to-above design overlooked by the 2nd level. Designed for both everyday living & entertaining, the chef’s kitchen features granite countertops, a gas cooktop, an abundance of counter space with an extra sink, corner pantry, oversized island with attached table seating. The kitchen flows seamlessly into the formal dining area, creating the perfect setting for hosting family & friends. Rich hardwood flooring & beautifully inlaid tile add warmth & sophistication throughout the main level, which is completed by a convenient powder room & main-floor laundry. Upstairs, the luxurious primary suite offers a spacious walk-in closet & spa-inspired 5-piece ensuite. A second bedroom enjoys the privacy of its own 3-piece bath, while a 3rd bedroom & a 4-piece bathroom complete the upper level. The fully developed basement is designed for entertaining, featuring a large family room with a second gas fireplace, formal bar area, space for a home gym, two generously sized bedrooms, a 4-piece bathroom & storage room. Additional highlights include a heated double attached garage, while the back yard offers a spacious deck, patio area & shed. Close to parks, walking paths, schools, transit & all amenities, this remarkable home offers an exceptional blend of luxury, comfort & functionality. A must-see property with too many details to list. (id:66966)
Details
- Type
- Detached
- Style
- 2 Level
- Size
- 2934 sq ft
- Basement
- Finished, Full
- Garage
- Garage
- Property tax
- $9,834 (2026)
- Neighbourhood
- Willowgrove
- Municipality
- Saskatoon
Interior
- Fireplace
- Gas, Conventional
- Appliances
- Washer, Refrigerator, Satellite Dish, Dishwasher, Stove, Dryer, Microwave, Alarm System, Garburator, Oven - Built-In, Humidifier, Hood Fan, Storage Shed, Window Coverings, Garage door opener remote(s)
Heating, cooling and services
- Heating
- Forced air, Natural gas
- Air conditioning
- Central air conditioning
Building and exterior
- Style
- 2 Level
- Year built
- 2010
Parking
- Driveway and parking
- Attached Garage, Parking Space(s), Interlocked, Heated Garage
Rooms
| Room | Level | Size | Features |
|---|---|---|---|
| Foyer | Main level | 6.71 × 1.83 m (22' × 6') | |
| Other | Main level | 3.9 × 3.08 m (12'10" × 10'1") | |
| Office | Main level | 3.9 × 3.54 m (12'10" × 11'7") | |
| Living room | Main level | 3.9 × 4.54 m (12'10" × 14'11") | |
| Kitchen | Main level | 5.27 × 4.69 m (17'4" × 15'5") | |
| Dining room | Main level | 5.27 × 3.05 m (17'4" × 10') | |
| 2pc Bathroom | Main level | ||
| Laundry room | Main level | 2.74 × 2.53 m (9' × 8'4") | |
| Primary Bedroom | Second level | 5.06 × 5.15 m (16'7" × 16'11") | |
| 5pc Ensuite bath | Second level | ||
| Bedroom | Second level | 4.05 × 4.45 m (13'4" × 14'7") | |
| 3pc Bathroom | Second level | ||
| Bedroom | Second level | 3.57 × 3.26 m (11'8" × 10'8") | |
| 4pc Bathroom | Second level | ||
| Family room | Basement | 6.22 × 4.85 m (20'5" × 15'11") | |
| Games room | Basement | 2.71 × 4.11 m (8'11" × 13'6") | |
| Bedroom | Basement | 3.6 × 3.26 m (11'10" × 10'8") | |
| 4pc Bathroom | Basement | ||
| Bedroom | Basement | 3.32 × 3.38 m (10'11" × 11'1") | |
| Storage | Basement | 1.95 × 2.62 m (6'5" × 8'7") |
Location
Location is approximate. See nearby homes on the map
Listed by Coldwell Banker Signature.

REALTOR®, REALTORS®, and the REALTOR® logo are certification marks that are owned by REALTOR® Canada Inc. and licensed exclusively to The Canadian Real Estate Association (CREA). These certification marks identify real estate professionals who are members of CREA and who must abide by CREA’s By-Laws, Rules, and the REALTOR® Code. The MLS® trademark and the MLS® logo are owned by CREA and identify the professional real estate services provided by members of CREA.
The information contained on this site is based in whole or in part on information that is provided by members of The Canadian Real Estate Association, who are responsible for its accuracy. CREA reproduces and distributes this information as a service for its members and assumes no responsibility for its accuracy.
Similar homes nearby
See more in Saskatoon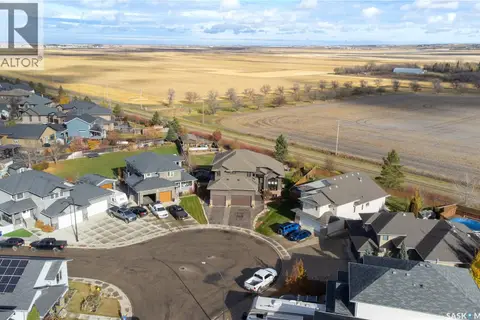 📷 50
$1,175,000
3 bd4 ba2404 ft²
1242 Willowgrove COURT
Willowgrove, Saskatoon
Pool
Detached · MLS® SK040671 · RE/MAX Saskatoon
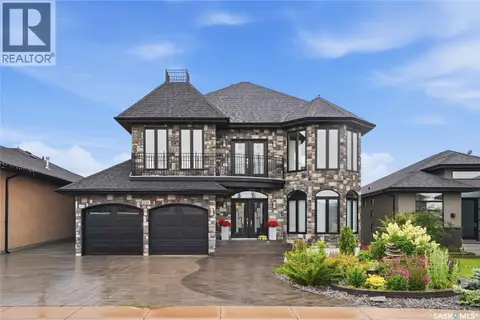 📷 65
$1,249,900
5 bd4 ba2622 ft²
231 Fleming CRESCENT
Willowgrove, Saskatoon
Detached · MLS® SK042381 · Boyes Group Realty Inc.
 📷 43
$1,066,000
5 bd3 ba1741 ft²
242 Whalley CRESCENT
Stonebridge, Saskatoon
Detached · MLS® SK048109 · LPT Realty
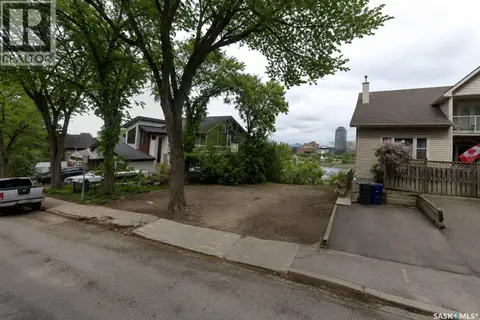 📷 3
$999,900
231 11th STREET E
Nutana, Saskatoon
Vacant Land · MLS® SK047510 · Boyes Group Realty Inc.
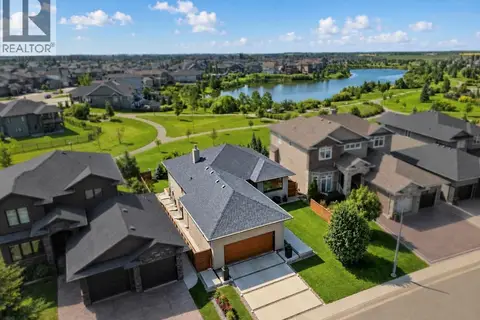 📷 76
$999,900
3 bd3 ba1534 ft²
254 Whalley CRESCENT
Stonebridge, Saskatoon
Detached · MLS® SK047961 · Coldwell Banker Signature
 📷 66
$999,900
4 bd4 ba2524 ft²
225 Clearwater COURT
River Heights SA, Saskatoon
Detached · MLS® SK051338 · Real Broker SK Ltd.
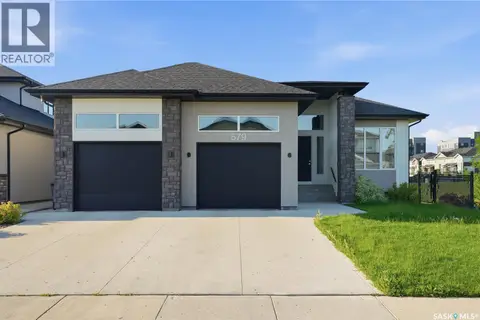 📷 70
$1,099,000
5 bd3 ba1890 ft²
579 Boykowich CRESCENT
Evergreen, Saskatoon
Detached · MLS® SK042171 · L&T Realty Ltd.
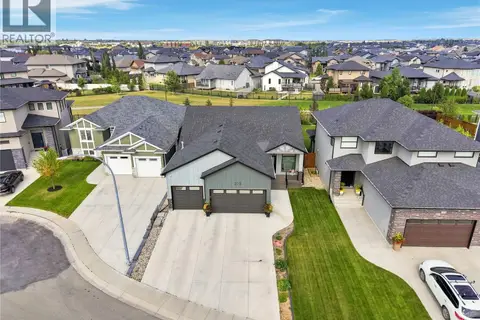 📷 69
$1,099,900
4 bd3 ba1740 ft²
223 Hamm CRESCENT
Rosewood, Saskatoon
Detached · MLS® SK049077 · Coldwell Banker Signature