319 Woolf BAY
Aspen Ridge, Saskatoon, SK, S7W1E5
Listed by Realty ONE Group Dynamic
$1,149,900
- 4 bedrooms
- 4 bathrooms
- 2876 sq ft
Listed 30 days ago · MLS® SK049026
About this home
Price improved. Welcome to 319 Woolf Bay, this stunning luxury home located in the prestigious Aspen Ridge community. Feauturing 4 bedrooms and 4 bathrooms. Nestled in a quiet cul-de-sac and backing onto a serene park, this exceptional property offers more than 2,876 sq. ft. of beautifully designed living space, perfect for families seeking style, space, and privacy. Step inside to discover an open and elegant floor plan filled with natural light, thanks to the large windows throughout the home. The grand living room features floor-to-ceiling windows complete with custom blinds, creating an impressive yet cozy space for relaxing or entertaining. The chef-inspired kitchen is equipped with quartz countertops and upgraded stainless steel appliances, making it as functional as it is stylish. A dedicated office room or den offer versatile spaces for working or relaxing at home. Upstairs, the master bedroom is a true retreat, complete with a luxurious 5-piece ensuite. Two additional bedrooms share a convenient Jack and Jill bathroom, ideal for growing families. Enjoy the outdoors on the spacious covered deck, perfect for summer evenings and weekend gatherings. Back landscaping included in the price. The triple attached garage is fully insulated with a rough-in for a heater, ideal for Saskatchewan winters. Concrete driveway. The basement is open for development, offering endless possibilities to create your dream space. Additional features include: Central air conditioning Located near all amenities Eligible for First-Time Home Buyer GST Rebate Eligible for SaskEnergy New Home Rebate Don't miss your opportunity to own this amazing home in one of Saskatoon's most desirable neighborhoods. You have to see it to believe it! Call your favorite realtor to schedule a private viewing. Gst/pst included in the price. Progressive new home warranty. (id:66966)
Details
- Type
- Detached
- Style
- 2 Level
- Size
- 2876 sq ft
- Basement
- Unfinished, Full
- Garage
- Garage
- Property tax
- $9,676 (2025)
- Neighbourhood
- Aspen Ridge
- Municipality
- Saskatoon
Interior
- Fireplace
- Electric, Conventional
- Appliances
- Washer, Refrigerator, Dishwasher, Stove, Dryer, Microwave, Hood Fan, Window Coverings, Garage door opener remote(s)
Heating, cooling and services
- Heating
- Forced air, Natural gas
- Air conditioning
- Central air conditioning, Air exchanger
Building and exterior
- Style
- 2 Level
- Year built
- 2025
Parking
- Driveway and parking
- Attached Garage, Parking Space(s), RV
Rooms
| Room | Level | Size | Features |
|---|---|---|---|
| Bedroom | Main level | 10'8 | |
| Primary Bedroom | Second level | 3.66 × 3.96 m (12' × 13') | |
| 5pc Ensuite bath | Second level | ||
| Bedroom | Second level | 10'6 | |
| Bedroom | Second level | 11'4 x 10'10 | |
| 4pc Bathroom | Second level | ||
| Bonus Room | Second level | 14'6 x 13'6 | |
| 4pc Bathroom | Second level | ||
| Laundry room | Second level | ||
| Other | Basement | ||
| 3pc Bathroom | Main level | ||
| Kitchen | Main level | 12'8 | |
| Dining room | Main level | 16'4 | |
| Living room | Main level | 12'6 x 15'12 | |
| Den | Main level | 3.05 × 2.44 m (10' × 8') | |
| Mud room | Main level | 7'2 | |
| Foyer | Main level | 6'4 |
Location
Location is approximate. See nearby homes on the map
Listed by Realty ONE Group Dynamic.

REALTOR®, REALTORS®, and the REALTOR® logo are certification marks that are owned by REALTOR® Canada Inc. and licensed exclusively to The Canadian Real Estate Association (CREA). These certification marks identify real estate professionals who are members of CREA and who must abide by CREA’s By-Laws, Rules, and the REALTOR® Code. The MLS® trademark and the MLS® logo are owned by CREA and identify the professional real estate services provided by members of CREA.
The information contained on this site is based in whole or in part on information that is provided by members of The Canadian Real Estate Association, who are responsible for its accuracy. CREA reproduces and distributes this information as a service for its members and assumes no responsibility for its accuracy.
Similar homes nearby
See more in Saskatoon 📷 74
$1,138,979
4 bd4 ba1614 ft²
619 Kenaschuk CRESCENT
Aspen Ridge, Saskatoon
Detached · MLS® SK042415 · Century 21 Fusion
 📷 50
$1,119,900
7 bd5 ba2619 ft²
144 Forsey AVENUE
Aspen Ridge, Saskatoon
Detached · MLS® SK047806 · Derrick Stretch Realty Inc.
 📷 62
$1,199,900
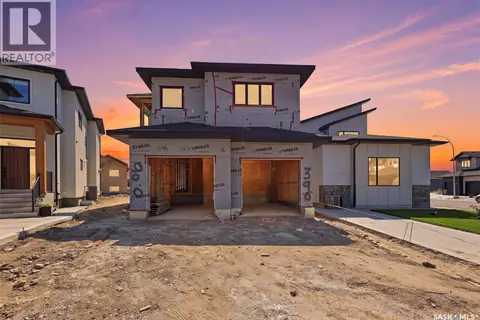
8 bd6 ba2410 ft²
390 Sharma CRESCENT
Aspen Ridge, Saskatoon
Detached · MLS® SK045787 · RE/MAX Saskatoon
 📷 45
$1,199,999
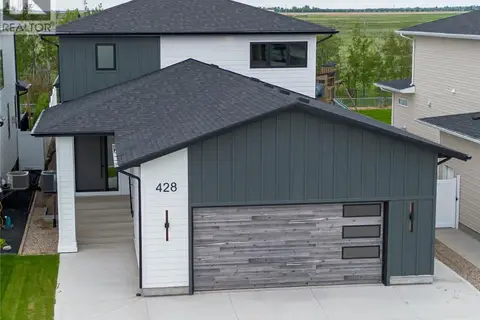
4 bd3 ba2390 ft²
428 Woolf BEND
Aspen Ridge, Saskatoon
Detached · MLS® SK038195 · LPT Realty
 📷 67
$1,299,900
7 bd4 ba2942 ft²
411 Sharma CRESCENT
Aspen Ridge, Saskatoon
Detached · MLS® SK049054 · Boyes Group Realty Inc.
 📷 51
$949,000
4 bd4 ba2029 ft²
206 Kenaschuk UNION
Aspen Ridge, Saskatoon
Detached · MLS® SK044070 · Real Broker SK Ltd.
 📷 49
$949,000
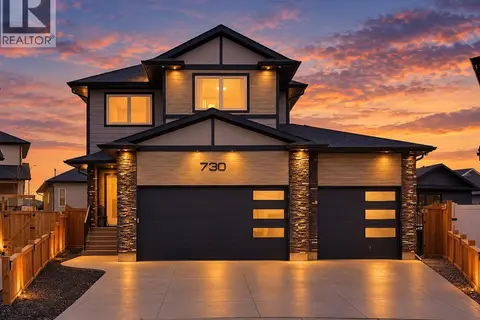
3 bd3 ba2182 ft²
730 Bolstad TURN
Aspen Ridge, Saskatoon
Detached · MLS® SK051071 · eXp Realty
 📷 50
$924,900
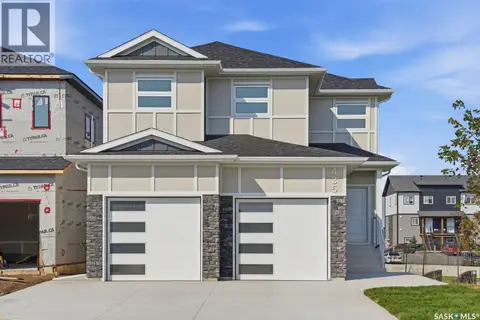
4 bd4 ba2055 ft²
435 Sharma CRESCENT
Aspen Ridge, Saskatoon
Detached · MLS® SK047720 · Realty Executives Saskatoon