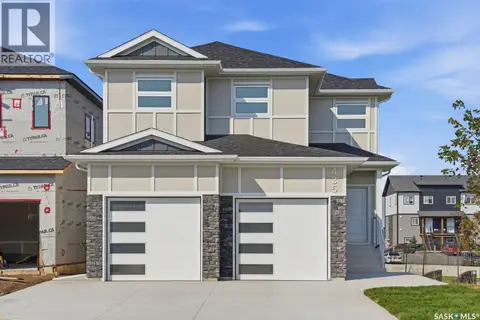
619 Kenaschuk CRESCENT
Aspen Ridge, Saskatoon, SK, S7W0Y4
Listed by Century 21 Fusion
$1,138,979
- 4 bedrooms
- 4 bathrooms
- 1614 sq ft
Listed 100 days ago · MLS® SK042415
About this home
Welcome to this exceptional custom-built 1,614 sqft walkout bungalow backing the swale in Aspen Ridge, where peaceful prairie views, spectacular sunsets, and abundant wildlife create an unforgettable setting. Designed for everyday living and effortless entertaining, this 4 bedroom, 4 bathroom home showcases exceptional craftsmanship and thoughtful design throughout. The chef-inspired kitchen features quartz countertops, custom tile backsplash, an oversized island, dual induction ranges, a walk-in pantry with butler’s door, and an adjoining breakfast station with additional cabinetry. Floor-to-ceiling windows flood the living room with natural light while framing breathtaking views. Luxury vinyl plank flooring, central air conditioning, and all appliances are included. The main floor offers a spacious primary retreat with His/Her closets, an additional wardrobe and a beautifully appointed ensuite featuring dual vanities and a tiled walk-in shower with dual shower heads. A dedicated office/den, stylish salon with endless possibilities for a home based business or studio, 2-piece bath, and convenient main floor laundry complete the level. The fully developed walkout basement includes three generous bedrooms, a second laundry room, wet bar, dedicated storage, and a versatile flex space overlooking the yard. Completing the lower level is an impressive spa inspired bathroom thoughtfully designed with separate spaces for the walk-in shower, vanity, soaker tub, and private toilet. Enjoy the beautifully landscaped, maintenance-free fully fenced yard featuring garden boxes, fire pit area, gas BBQ hookup, and a convenient outdoor two-piece bathroom off the walkout patio. The oversized heated garage features 13-foot ceilings and will accommodate most oversized trucks and a dedicated storage room at the rear. This is luxury living at its finest in one of Aspen Ridge’s most desirable locations. Call your favourite REALTOR® today to set up your own private viewing. (id:66966)
Details
- Type
- Detached
- Style
- Bungalow
- Size
- 1614 sq ft
- Basement
- Finished, Full, Walk out
- Garage
- Garage
- Property tax
- $9,184 (2026)
- Neighbourhood
- Aspen Ridge
- Municipality
- Saskatoon
Interior
- Fireplace
- No
- Appliances
- Washer, Refrigerator, Dishwasher, Stove, Dryer, Microwave, Freezer, Hood Fan, Window Coverings, Garage door opener remote(s)
Heating, cooling and services
- Heating
- Forced air, Natural gas
- Air conditioning
- Central air conditioning
Building and exterior
- Style
- Bungalow
- Year built
- 2021
Parking
- Driveway and parking
- Attached Garage, Parking Space(s), Heated Garage
Rooms
| Room | Level | Size | Features |
|---|---|---|---|
| Living room | Main level | 3.78 × 3.08 m (12'5" × 10'1") | |
| Kitchen | Main level | 4.51 × 4.48 m (14'10" × 14'8") | |
| Dining room | Main level | 3.11 × 3.69 m (10'2" × 12'1") | |
| Primary Bedroom | Main level | 4.42 × 3.32 m (14'6" × 10'11") | |
| 4pc Ensuite bath | Main level | 2.96 × 2.71 m (9'8" × 8'11") | |
| Den | Main level | 3.81 × 1.86 m (12'6" × 6'1") | |
| Den | Main level | 4.3 × 1.74 m (14'1" × 5'8") | |
| 2pc Bathroom | Main level | ||
| Laundry room | Main level | 2.47 × 1.56 m (8'1" × 5'1") | |
| Other | Basement | 7.89 × 3.69 m (25'11" × 12'1") | |
| Bedroom | Basement | 3.26 × 2.96 m (10'8" × 9'8") | |
| Bedroom | Basement | 2.96 × 3.75 m (9'8" × 12'4") | |
| Bedroom | Basement | 3.08 × 3.57 m (10'1" × 11'8") | |
| Other | Basement | 3.44 × 1.86 m (11'4" × 6'1") | |
| Laundry room | Basement | 2.41 × 1.86 m (7'11" × 6'1") | |
| Storage | Basement | 2.16 × 1.25 m (7'1" × 4'1") | |
| 4pc Bathroom | Basement | ||
| Other | Basement | ||
| 2pc Bathroom | Basement |
Location
Location is approximate. See nearby homes on the map
Listed by Century 21 Fusion.

REALTOR®, REALTORS®, and the REALTOR® logo are certification marks that are owned by REALTOR® Canada Inc. and licensed exclusively to The Canadian Real Estate Association (CREA). These certification marks identify real estate professionals who are members of CREA and who must abide by CREA’s By-Laws, Rules, and the REALTOR® Code. The MLS® trademark and the MLS® logo are owned by CREA and identify the professional real estate services provided by members of CREA.
The information contained on this site is based in whole or in part on information that is provided by members of The Canadian Real Estate Association, who are responsible for its accuracy. CREA reproduces and distributes this information as a service for its members and assumes no responsibility for its accuracy.
Similar homes nearby
See more in Saskatoon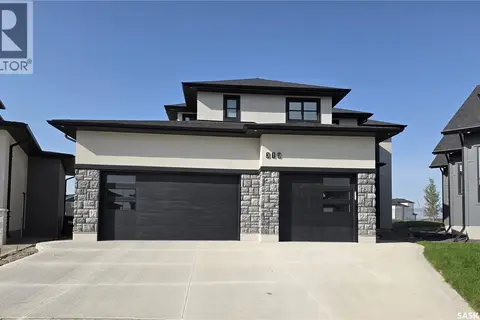 📷 39
$1,149,900
4 bd4 ba2876 ft²
319 Woolf BAY
Aspen Ridge, Saskatoon
Detached · MLS® SK049026 · Realty ONE Group Dynamic
 📷 50
$1,119,900
7 bd5 ba2619 ft²
144 Forsey AVENUE
Aspen Ridge, Saskatoon
Detached · MLS® SK047806 · Derrick Stretch Realty Inc.
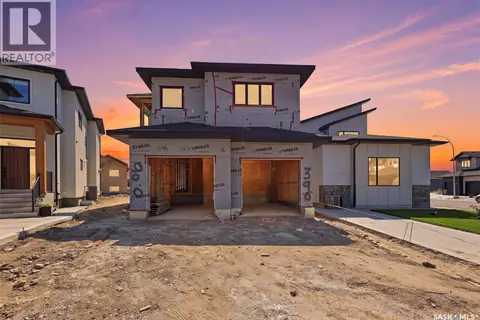 📷 62
$1,199,900
8 bd6 ba2410 ft²
390 Sharma CRESCENT
Aspen Ridge, Saskatoon
Detached · MLS® SK045787 · RE/MAX Saskatoon
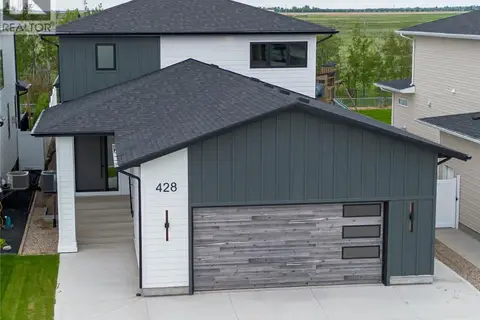 📷 45
$1,199,999
4 bd3 ba2390 ft²
428 Woolf BEND
Aspen Ridge, Saskatoon
Detached · MLS® SK038195 · LPT Realty
 📷 67
$1,299,900
7 bd4 ba2942 ft²
411 Sharma CRESCENT
Aspen Ridge, Saskatoon
Detached · MLS® SK049054 · Boyes Group Realty Inc.
 📷 51
$949,000
4 bd4 ba2029 ft²
206 Kenaschuk UNION
Aspen Ridge, Saskatoon
Detached · MLS® SK044070 · Real Broker SK Ltd.
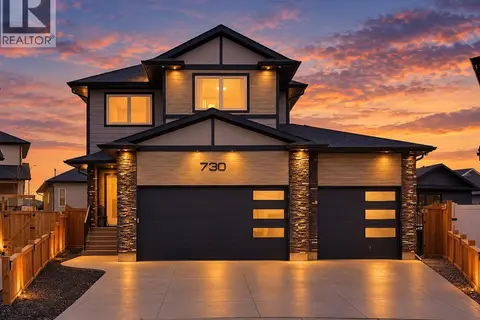 📷 49
$949,000
3 bd3 ba2182 ft²
730 Bolstad TURN
Aspen Ridge, Saskatoon
Detached · MLS® SK051071 · eXp Realty
 📷 50
$924,900
4 bd4 ba2055 ft²
435 Sharma CRESCENT
Aspen Ridge, Saskatoon
Detached · MLS® SK047720 · Realty Executives Saskatoon