1225 North Shore Boulevard E 510
Brant, Burlington, L7S 1Z6 · More in this building
$595,000
- 2 bedrooms
- 2 bathrooms
- 1 parking
- 1000-1199 sq ft
Listed today · MLS® W14102980
About this home
Welcome to The Sands, a sought-after condominium community near Burlington's waterfront, steps from Spencer Smith Park, Lake Ontario, Joseph Brant Hospital, trails, shopping, and dining. This bright 1,161 sq. ft. corner suite offers 2 bedrooms, 2 bathrooms, and beautiful lake and escarpment views. A double-door entry opens to a spacious foyer and open-concept living and dining area, where floor-to-ceiling windows fill the space with natural light. Custom built-in cabinetry, an electric fireplace, wall-mounted TV, and ample storage add comfort and function. Enjoy the views from your private balcony. The kitchen features stainless steel appliances, including a fridge (2019) and stove with double oven, plus updated cabinetry, countertops, and backsplash. The generous primary bedroom includes a built-in armoire, walk-in closet, and ensuite. The second bedroom offers a Murphy bed and walk-in closet, ideal for guests or a home office. The renovated main bathroom features in-floor heating and extra storage. Additional highlights include crown moulding, in-suite laundry with washer and dryer (2019), an in-suite storage room, HVAC (2020), one underground parking space, and a private storage locker. Residents enjoy an outdoor pool, exercise room, games room, party room, sauna, car wash, BBQ area, visitor parking, and landscaped grounds. Condo fees include building insurance, common elements, exterior maintenance, parking, water, internet, and cable TV. Close to downtown Burlington, transit, and major highways, this is a wonderful opportunity for spacious, low-maintenance living near the lake. No pet building.
Details
- Type
- Condo Apartment
- Style
- 1 Storey/Apt
- Age
- 31-50 years
- Size
- 1000-1199 sq ft
- Basement
- None
- Garage
- Underground
- Kitchens
- 1
- Property tax
- $3,350 (2026)
- Maintenance fee
- $914/month
- Neighbourhood
- Brant
- Municipality
- Burlington
- Price per sq ft
- $541 (34% below condo apartments in Brant, $824)
- Fee per sq ft
- $0.83/month (Burlington median $0.87)
Interior
- Bedrooms
- 2 above ground
- Bathrooms
- 1 × 3-piece (main), 1 × 4-piece (main)
- Rooms
- 6 above ground
- Family room or den
- No
- Fireplace
- Electric
- Laundry
- In-Suite Laundry, Ensuite
- Features
- Primary Bedroom - Main Floor, Storage, Storage Area Lockers, Water Heater Owned
Heating, cooling and services
- Heating
- Heat Pump, Electric
- Air conditioning
- Central Air
Building and exterior
- Style
- 1 Storey/Apt
- Exterior
- Brick
- Age
- 31-50 years
Parking
- Garage spaces
- 1
- Total parking
- 1
Condo
- Building
- The Sands
- Monthly fee
- $914
- Fee includes
- Water Included, Cable TV Included, Common Elements Included, Building Insurance Included, Parking Included
- Locker
- Owned (level A)
- Balcony
- Open
- Exposure
- South West
- View
- Lake
- Property manager
- Summerhill Property Management
More
- Possession
- Flexible
- Cross street
- Maple Ave.
Rooms
| Room | Level | Size | Features |
|---|---|---|---|
| Foyer | Main | 2.9 × 1.35 m (9'6" × 4'5") | Double Doors, Double Closet, Hardwood Floor |
| Living Room | Main | 4.9 × 3.48 m (16'1" × 11'5") | Electric Fireplace, Sliding Doors, W/O To Balcony |
| Dining Room | Main | 3.35 × 2.87 m (11' × 9'5") | Hardwood Floor, Crown Moulding |
| Kitchen | Main | 2.79 × 2.72 m (9'2" × 8'11") | Stainless Steel Appl |
| Primary Bedroom | Main | 4.42 × 4.11 m (14'6" × 13'6") | Bay Window, Walk-In Closet(s) |
| Bathroom | Main | 257 × 1.5 m (843'2" × 4'11") | 4 Pc Ensuite |
| Bedroom 2 | Main | 5.08 × 2.84 m (16'8" × 9'4") | Bay Window, Walk-In Closet(s), Murphy Bed |
| Bathroom | Main | 2.59 × 1.5 m (8'6" × 4'11") | 3 Pc Bath, Separate Shower, Heated Floor |
| Other | Main | 155 × 1.42 m (508'6" × 4'8") |
History of this address
2 earlier listings at this address, with sold and leased prices. Create a free account or sign in to see them.
Location
Location is approximate. See nearby homes on the map
Recent sales nearby
See what similar homes within 1 km sold for in the last year. Create a free account or sign in to see them.
The neighbourhood
Getting around Somewhat walkable
- 🚆 Burlington GO2.6 km
Within a 10-minute walk: no grocery stores, 13 cafés and restaurants, 3 parks, 3 pharmacies. Nearest park: Brock Park (450 m).
Schools nearby
Elementary
- École élémentaire Renaissance French
EQAO: Gr 6 reading 94%, math 78%7 min walk - Central Public School
EQAO: Gr 6 reading 81%, math 45%1.4 km - Kings Road Public School
EQAO: Gr 6 reading 78%, math 38%1.4 km - St. John Catholic Elementary School Catholic
EQAO: Gr 6 reading 90%, math 70%1.5 km
Secondary
- Burlington Central High School
EQAO: Gr 9 math 56%, literacy test 91%1.3 km
EQAO: share of students meeting the provincial standard (2024–25). Ontario average: Gr 6 reading 86%, math 51%; Gr 9 math 55%; literacy test 83%.
Closest schools, not school zones. Check which school serves this address with the school board before relying on it.
Who lives here postal area L7S
- Owners / renters
- 51% / 49%
- Median household income
- $77,000
- Average age
- 51
- Children under 15
- 9%
- Homes
- 26% detached, 53% high-rise
- Commute by transit
- 5%
- Population
- 12,207
Languages spoken most at home besides English: Spanish 1.4%, Arabic 1%, Serbian 0.4%, Russian 0.4%.
Safety
Crime Severity Index for Halton Region (Oakville/Burlington) police: 31 vs 57 for Ontario (2025).
Police-reported figures for the whole police service area, not this street. Rates use the area’s resident population.
Distances are approximate. Places © OpenStreetMap contributors. Neighbourhood figures: Statistics Canada, 2021 Census. School results: EQAO via Ontario Data Catalogue (Open Government Licence – Ontario). Crime Severity Index: Statistics Canada.
Living here
Commute
To downtown Hamilton: 9 km. Transit times · Driving times
Noise 1 source nearby
- 🛣️ QEW400 m
Distances from the map, not noise measurements. Visit at rush hour to judge for yourself.
Internet High-speed
50/10 Mbps or faster available here by cable, fibre or DSL (the federal high-speed target).
From the federal broadband map. Check exact speeds and providers for the address.
Roads, rail, airports and planned stations © OpenStreetMap contributors. Internet: Innovation, Science and Economic Development Canada, National Broadband Data.
Listed by KELLER WILLIAMS EDGE REALTY.
Listing information provided by PropTx Innovations Inc. and TRREB; deemed reliable but not guaranteed accurate by PropTx.
Similar homes nearby
See more in Burlington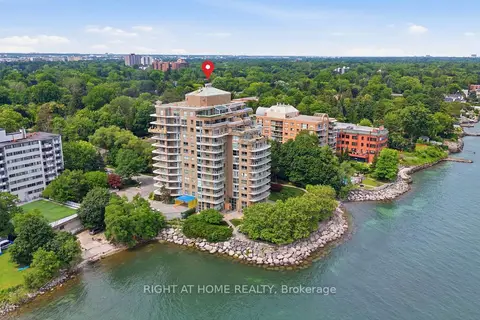 📷 47
$599,900
≈ $2,627/mo mortgage · 20% down
1 bd1 ba1 pk800-899 ft²
2190 Lakeshore Road 802
Brant, Burlington
WaterfrontPoolGO station 2.2 km
Condo Apartment · MLS® W13553478 · RIGHT AT HOME REALTY
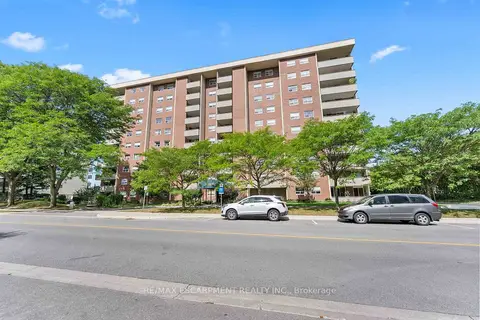 📷 47🎥 Tour
$584,000
≈ $2,557/mo mortgage · 20% down
3 bd2 ba2 pk1400-1599 ft²
1425 Ghent Avenue PH 1008
Brant, Burlington
WaterfrontPoolGO station 0.9 km
Condo Apartment · MLS® W13780642 · RE/MAX ESCARPMENT REALTY INC.
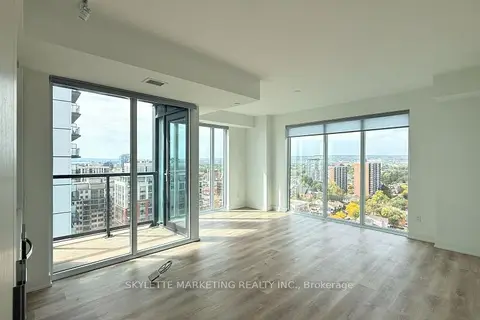 📷 47
$580,000
≈ $2,540/mo mortgage · 20% down
1+1 bd1 ba1 pk600-699 ft²
370 Martha Street 1810
Brant, Burlington
GO station 2.1 kmWalkableSchool 7 min walk
Condo Apartment · MLS® W13679836 · SKYLETTE MARKETING REALTY INC.
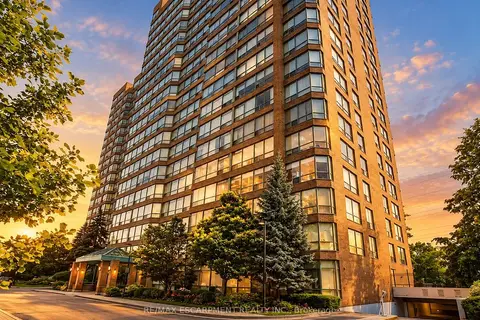 Open Sun 2 pm
📷 35
$575,000
≈ $2,518/mo mortgage · 20% down
2 bd2 ba1 pk1000-1199 ft²
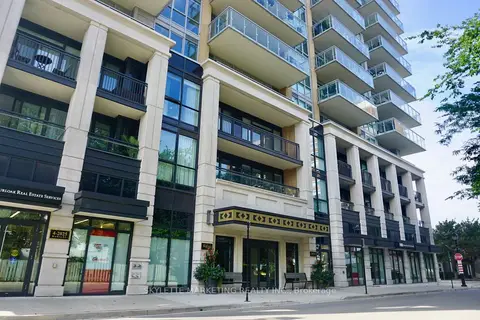
1276 Maple Crossing Boulevard 503
Brant, Burlington
WaterfrontPoolGO station 2.0 km
Condo Apartment · MLS® W14081244 · RE/MAX ESCARPMENT REALTY INC.
 📷 29🎥 Tour
$619,000
Reduced $20,000 (↓ 3%)
≈ $2,711/mo mortgage · 20% down
1 bd1 ba1 pk600-699 ft²
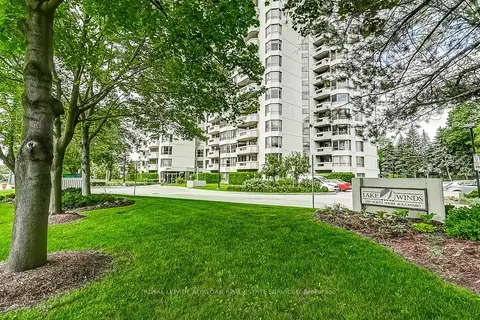
2025 Maria Street 1301
Brant, Burlington
WaterfrontGO station 1.7 kmWalkable
Condo Apartment · MLS® W13749254 · SKYLETTE MARKETING REALTY INC.
 📷 50🎥 Tour
$619,900
≈ $2,715/mo mortgage · 20% down
2+1 bd2 ba1 pk1400-1599 ft²
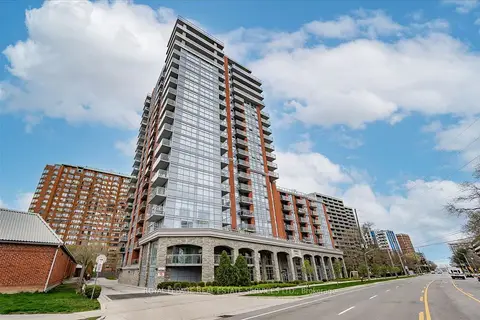
1201 North Shore Boulevard 204
Brant, Burlington
Condo Apartment · MLS® W13790794 · ROYAL LEPAGE BURLOAK REAL ESTATE SERVICES
 📷 46
$569,900
≈ $2,496/mo mortgage · 20% down
1 bd1 ba1 pk700-799 ft²
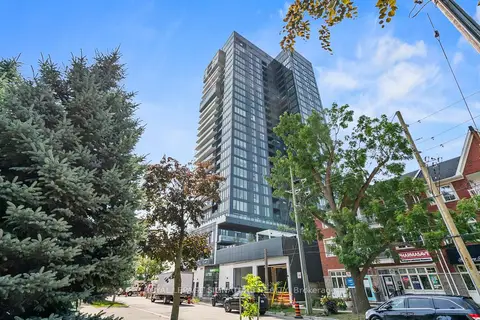
551 Maple Avenue 615
Brant, Burlington
PoolGO station 2.1 kmWalkable
Condo Apartment · MLS® W13852760 · ROYAL LEPAGE REAL ESTATE SERVICES LTD.
 📷 27
$629,000
≈ $2,754/mo mortgage · 20% down
2 bd2 ba1 pk700-799 ft²
370 Martha Street 1903
Brant, Burlington
Waterfront
Condo Apartment · MLS® W13582902 · ROYAL LEPAGE SIGNATURE REALTY