1214 #8 Highway
Winona, Stoney Creek, L8E5K2
Listed by Royal LePage Macro Realty
$1,399,000
- 2+1 bedrooms
- 3 bathrooms
- 8 parking
- 1990 sq ft
Listed 117 days ago · MLS® 40842463
About this home
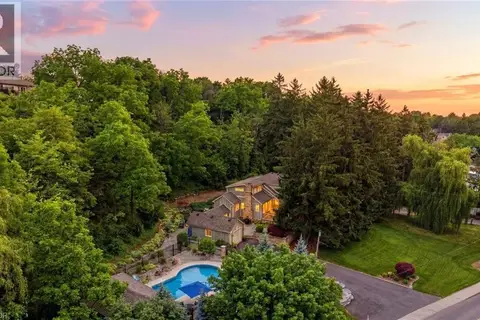
Welcome to 1214 #8 Highway, a stunning bungalow in a serene neighborhood. This home offers 2 + 1 bedrooms, 3 baths, and approx 3000 sq ft of living space. It includes a guest room with a private 4-piecebath. The elegant primary bedroom features two walk-in closets, a walkout to the backyard, and a luxurious 6-piece ensuite with a whirlpool tub, dual sinks, and bidet. The gourmet kitchen includes quartz countertops, modern cabinetry, and a spacious layout that flows into a dining area with walnut flooring. The living room boasts a gas fireplace giving it a warm and inviting feel. The fully finished basement features above-grade windows, a second kitchen with quartz countertops, a cold cellar, sump pump with battery backup, and a guest bedroom. This home also includes built in speakers throughout, a tankless hot water heater and high-efficiency furnace and camera security system. The spacious two-car garage is heated ensuring year round comfort. The meticulously maintained lawn features an underground sprinkler system. This property is a rare find, blending traditional charm with contemporary amenities in a desirable location. Don't miss the chance to make it your dream home (id:66966)
Details
- Type
- Detached
- Style
- Bungalow
- Size
- 1990 sq ft
- Basement
- Finished, Full
- Garage
- Garage
- Property tax
- $7,629
- Neighbourhood
- Winona
- Municipality
- Stoney Creek
Interior
- Bedrooms
- 2 above ground + 1 below
- Fireplace
- No
- Appliances
- Central Vacuum, Garage door opener
Heating, cooling and services
- Heating
- Forced air, Natural gas
- Air conditioning
- Central air conditioning
- Water and sewer
- Municipal sewage system
Building and exterior
- Style
- Bungalow
- Exterior
- Concrete block, Concrete Walls
- Foundation
- Poured Concrete
- Outdoor
- Concrete, Brick, Stone, Stucco
Parking
- Total parking
- 8
- Driveway and parking
- Attached Garage
Rooms
| Room | Level | Size | Features |
|---|---|---|---|
| Workshop | Basement | 16'2'' x 30'7'' | |
| Bedroom | Basement | 10'7'' x 18'8'' | |
| 3pc Bathroom | Basement | 9'7'' x 7'9'' | |
| Kitchen | Basement | 15'7'' x 18'2'' | |
| Recreation room | Basement | 15'7'' x 36'10'' | |
| Sunroom | Main level | 11'11'' x 47'4'' | |
| Laundry room | Main level | 7'3'' x 10'1'' | |
| 4pc Bathroom | Main level | 6'2'' x 10'3'' | |
| Bedroom | Main level | 13'11'' x 10'8'' | |
| 5pc Bathroom | Main level | 13'5'' x 13'10'' | |
| Primary Bedroom | Main level | 21'4'' x 14'11'' | |
| Living room | Main level | 15'11'' x 15'2'' | |
| Breakfast | Main level | 15'11'' x 8'0'' | |
| Kitchen | Main level | 15'11'' x 11'4'' | |
| Dining room | Main level | 14'9'' x 11'5'' | |
| Foyer | Main level | 22'8'' x 8'2'' |
Location
Location is approximate. See nearby homes on the map
Listed by Royal LePage Macro Realty.

REALTOR®, REALTORS®, and the REALTOR® logo are certification marks that are owned by REALTOR® Canada Inc. and licensed exclusively to The Canadian Real Estate Association (CREA). These certification marks identify real estate professionals who are members of CREA and who must abide by CREA’s By-Laws, Rules, and the REALTOR® Code. The MLS® trademark and the MLS® logo are owned by CREA and identify the professional real estate services provided by members of CREA.
The information contained on this site is based in whole or in part on information that is provided by members of The Canadian Real Estate Association, who are responsible for its accuracy. CREA reproduces and distributes this information as a service for its members and assumes no responsibility for its accuracy.
Similar homes nearby
See more in Stoney Creek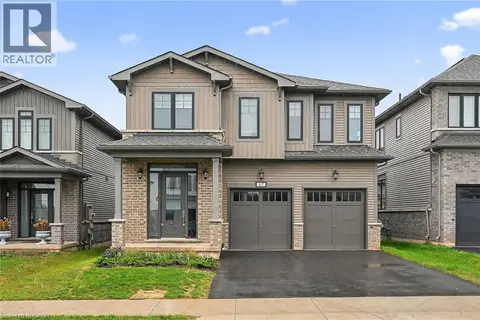 📷 48
$1,298,000
5 bd4 ba4 pk3017 ft²
67 STARFIRE Crescent
Winona, Stoney Creek
Detached · MLS® 40848985 · RE/MAX Escarpment Realty Inc.
 📷 42
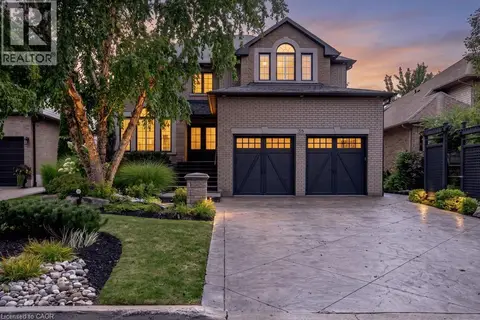
$1,580,000
4 bd4 ba6 pk4019 ft²
55 CHIANTI Crescent
Winona, Stoney Creek
Pool
Detached · MLS® 40863496 · Coldwell Banker Community Professionals
 📷 32
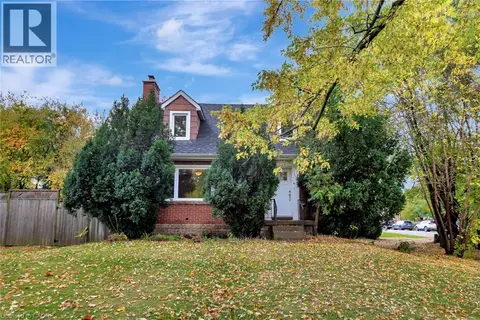
$1,399,900
3 bd2 ba3 pk1076 ft²
121 KING Street E
Battlefield, Stoney Creek
Detached · MLS® 40848452 · Royal LePage State Realty Inc.
 📷 2
$1,299,900
3 bd3 ba6 pk2070 ft²
451 MONTREAL Circle
Community Beach/Fifty Point, Stoney Creek
WaterfrontPool
Detached · MLS® 40855196 · RE/MAX Escarpment Golfi Realty Inc.
 📷 50
$1,499,000
4 bd4 ba8 pk3300 ft²
3 MAPLE Drive
Highway Valley/Dewitt, Stoney Creek
Detached · MLS® 40814096 · Royal LePage State Realty
 📷 50
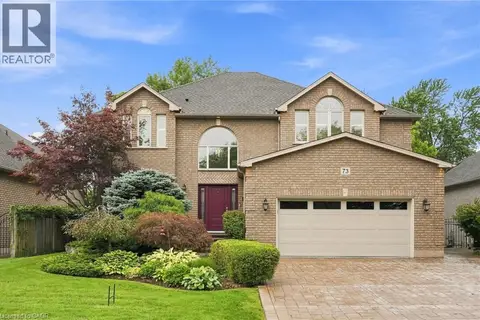
$1,299,000
4+1 bd4 ba6 pk4024 ft²
73 RICHMOND Crescent
Community Beach/Fifty Point, Stoney Creek
WaterfrontPool
Detached · MLS® 40859122 · RE/MAX Escarpment Realty Inc.
 📷 50
$1,499,900
3 bd3 ba10 pk1632 ft²
44 NEW MOUNTAIN Road
Battlefield, Stoney Creek
Ravine lotPool
Detached · MLS® 40841695 · RE/MAX Escarpment Realty Inc.
 📷 48
$1,499,999
4+1 bd4 ba10 pk4716 ft²
73 LAKE AVENUE Drive
Battlefield, Stoney Creek
Detached · MLS® 40858838 · M. Marel Real Estate Inc.