67 STARFIRE Crescent
Winona, Stoney Creek, L8E0K8
Listed by RE/MAX Escarpment Realty Inc.
$1,298,000
- 5 bedrooms
- 4 bathrooms
- 4 parking
- 3017 sq ft
Listed 97 days ago · MLS® 40848985
About this home
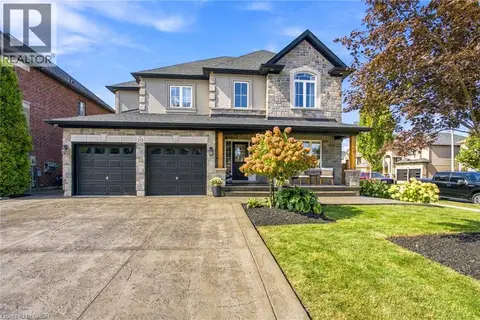
Welcome to 67 Starfire Crescent – a stunning Branthaven-built detached home offering approximately 3,017 sq ft of beautifully designed living space in a quiet, family-friendly Stoney Creek neighbourhood with escarpment views. The bright main floor features 10 ft ceilings, hardwood flooring, a private den with French glass doors, and a spacious family room with a two-sided fireplace. The modern kitchen offers extended cabinetry, quality finishes, and a generous breakfast area ideal for everyday living and entertaining. Upstairs, enjoy the convenience of secondfloor laundry and well-appointed bedrooms, including semi-ensuite access with a functional Jack & Jill layout. The primary suite features a private ensuite and a large walk-in closet. Hardwood stairs and a double-car garage complete this impressive home. Conveniently located near the QEW, Fifty Point Conservation Area, parks, schools, shopping, and dining. (id:66966)
Details
- Type
- Detached
- Style
- Other
- Size
- 3017 sq ft
- Basement
- Unfinished, Full
- Garage
- Garage
- Property tax
- $8,043
- Neighbourhood
- Winona
- Municipality
- Stoney Creek
Interior
- Bedrooms
- 5 above ground
- Fireplace
- Yes
- Appliances
- Washer, Refrigerator, Dishwasher, Dryer, Hood Fan
Heating, cooling and services
- Heating
- Forced air, Natural gas
- Air conditioning
- Central air conditioning
- Water and sewer
- Municipal sewage system
Building and exterior
- Year built
- 2024
- Outdoor
- Brick, Vinyl siding
Parking
- Total parking
- 4
- Driveway and parking
- Attached Garage
Rooms
| Room | Level | Size | Features |
|---|---|---|---|
| Laundry room | Second level | ||
| 4pc Bathroom | Second level | ||
| 4pc Bathroom | Second level | ||
| 5pc Bathroom | Second level | ||
| Bedroom | Second level | 10'0'' x 11'1'' | |
| Bedroom | Second level | 11'1'' x 10'3'' | |
| Bedroom | Second level | 12'2'' x 11'7'' | |
| Bedroom | Second level | 11'0'' x 12'0'' | |
| Primary Bedroom | Second level | 12'0'' x 17'0'' | |
| Foyer | Main level | ||
| 2pc Bathroom | Main level | ||
| Den | Main level | 10'0'' x 11'6'' | |
| Dining room | Main level | 11'1'' x 12'8'' | |
| Family room | Main level | 12'2'' x 18'0'' | |
| Breakfast | Main level | 8'6'' x 11'6'' | |
| Kitchen | Main level | 11'0'' x 11'6'' |
Location
Location is approximate. See nearby homes on the map
Listed by RE/MAX Escarpment Realty Inc..

REALTOR®, REALTORS®, and the REALTOR® logo are certification marks that are owned by REALTOR® Canada Inc. and licensed exclusively to The Canadian Real Estate Association (CREA). These certification marks identify real estate professionals who are members of CREA and who must abide by CREA’s By-Laws, Rules, and the REALTOR® Code. The MLS® trademark and the MLS® logo are owned by CREA and identify the professional real estate services provided by members of CREA.
The information contained on this site is based in whole or in part on information that is provided by members of The Canadian Real Estate Association, who are responsible for its accuracy. CREA reproduces and distributes this information as a service for its members and assumes no responsibility for its accuracy.
Similar homes nearby
See more in Stoney Creek 📷 50
$1,399,000
2+1 bd3 ba8 pk1990 ft²
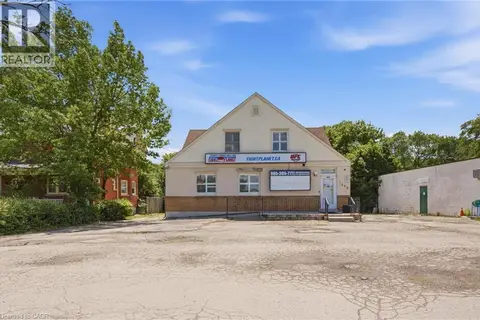
1214 #8 Highway
Winona, Stoney Creek
Detached · MLS® 40842463 · Royal LePage Macro Realty
 📷 41
$1,089,900
4 bd3 ba12 pk4379 ft²
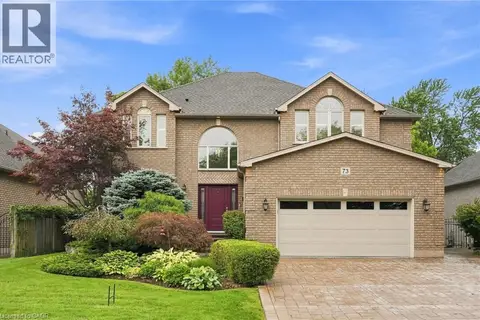
1260 HIGHWAY 8
Winona, Stoney Creek
Detached · MLS® 40869152 · RE/MAX Escarpment Realty Inc.
 📷 50
$1,299,000
4+1 bd4 ba6 pk4024 ft²
73 RICHMOND Crescent
Community Beach/Fifty Point, Stoney Creek
WaterfrontPool
Detached · MLS® 40859122 · RE/MAX Escarpment Realty Inc.
 📷 2
$1,299,900
3 bd3 ba6 pk2070 ft²
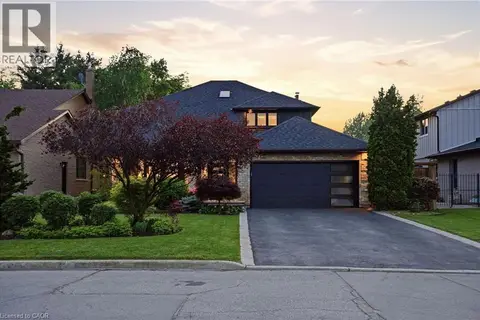
451 MONTREAL Circle
Community Beach/Fifty Point, Stoney Creek
WaterfrontPool
Detached · MLS® 40855196 · RE/MAX Escarpment Golfi Realty Inc.
 📷 50
$1,274,900
3+1 bd3 ba6 pk3572 ft²
617 GRAYS Road
Community Beach/Fifty Point, Stoney Creek
Waterfront
Detached · MLS® 40838602 · RE/MAX Escarpment Realty Inc.
 📷 10
$1,250,000
2 bd1 ba7 pk800 ft²
411-413 HIGHWAY 8
Guernsey/Westmeria/Industrial, Stoney Creek
Detached · MLS® 40801833 · RE/MAX Escarpment Realty Inc.
 📷 45
$1,250,000
4+1 bd4 ba8 pk3000 ft²
253 UPPER MOUNT ALBION Road
Heritage Green, Stoney Creek
Detached · MLS® 40867218 · eXp Realty
 📷 2
$1,249,900
3 bd3 ba6 pk2070 ft²
451 MONTREAL Circle Unit# 1
Community Beach/Fifty Point, Stoney Creek
WaterfrontPool
Detached · MLS® 40864764 · RE/MAX Escarpment Golfi Realty Inc.