73 RICHMOND Crescent
Community Beach/Fifty Point, Stoney Creek, L8E5T9
Listed by RE/MAX Escarpment Realty Inc.
$1,299,000
- 4+1 bedrooms
- 4 bathrooms
- 6 parking
- 4024 sq ft
Listed 40 days ago · MLS® 40859122
About this home
We know you are going to fall in love with 73 Richmond Crescent, nestled in the sought-after Winona Park neighborhood. This stunning detached 2-story brick home offers over 3,000 sq ft of comfortable living space, designed to provide both elegance and function for your family. From the moment you arrive, you will appreciate the perfectly landscaped grounds that frame this beautiful property. The highlight of the outdoor space is the large backyard, complete with a refreshing above-ground pool just waiting for your summer gatherings and family fun. The massive lot is adorned with mature, majestic trees that offer exceptional privacy and a peaceful, park-like atmosphere. Step inside to discover a home built for entertaining and everyday comfort. The heart of the home is a massive, modern eat-in kitchen that serves as a chef’s dream. It features a huge center island, ample cabinetry, premium granite countertops, and updated high-end stainless steel appliances. Adjacent to the kitchen, you will find a spacious family and dining area, perfect for hosting holiday dinners or quiet evening meals. The interior continues to impress with generous, light-filled rooms throughout. The bedrooms are exceptionally large, providing plenty of space for relaxation, home offices, or hobbies. Every corner of this home has been thoughtfully maintained and updated to offer a move-in-ready experience. Location is everything, and this property puts you in the center of it all. You are just minutes away from the sparkling shores of Lake Ontario, local marinas, scenic waterfront parks, and endless trails. Enjoy the convenience of being close to excellent schools, local shopping, farm-fresh markets, and beautiful vineyards. Commuting is a breeze w/easy access to the QEW and the nearby Confederation GO Station. This is more than just a home; it is a lifestyle. Come experience the charm and comfort of 73 Richmond Crescent for yourself—this is the opportunity you have been waiting for. (id:66966)
Details
- Type
- Detached
- Style
- Contemporary
- Size
- 4024 sq ft
- Basement
- Finished, Full
- Garage
- Garage
- Property tax
- $8,569
- Neighbourhood
- Community Beach/Fifty Point
- Municipality
- Stoney Creek
Interior
- Bedrooms
- 4 above ground + 1 below
- Fireplace
- Yes
- Appliances
- Washer, Refrigerator, Dishwasher, Stove, Dryer, Freezer, Oven - Built-In, Hood Fan, Window Coverings, Garage door opener, Microwave Built-in
Heating, cooling and services
- Heating
- Forced air, Natural gas
- Air conditioning
- Central air conditioning
- Water and sewer
- Municipal sewage system
Building and exterior
- Style
- Contemporary
- Year built
- 1995
- Foundation
- Poured Concrete
- Pool
- Above ground pool
- Outdoor
- Brick
Parking
- Total parking
- 6
- Driveway and parking
- Attached Garage
Rooms
| Room | Level | Size | Features |
|---|---|---|---|
| Utility room | Basement | 14'3'' x 4'4'' | |
| Cold room | Basement | 6'6'' x 7'10'' | |
| Gym | Basement | 21'2'' x 11'2'' | |
| 3pc Bathroom | Basement | 5'7'' x 13'7'' | |
| Bedroom | Basement | 12'2'' x 11'9'' | |
| Dining room | Main level | 14'10'' x 11'4'' | |
| Family room | Main level | 21'10'' x 13'9'' | |
| Foyer | Main level | 10'5'' x 7'11'' | |
| Living room | Main level | 19'5'' x 11'4'' | |
| Kitchen | Main level | 15'0'' x 12'0'' | |
| Breakfast | Main level | 8'0'' x 12'0'' | |
| 2pc Bathroom | Main level | 4'3'' x 5'5'' | |
| Laundry room | Main level | 7'11'' x 7'11'' | |
| Primary Bedroom | Second level | 16'9'' x 13'2'' | |
| 5pc Ensuite bath | Second level | 9'8'' x 11'8'' | |
| Bedroom | Second level | 10'6'' x 17'11'' | |
| Bedroom | Second level | 15'3'' x 13'7'' | |
| Bedroom | Second level | 11'4'' x 10'11'' | |
| 5pc Bathroom | Second level | 7'7'' x 11'3'' | |
| Recreation room | Basement | 22'5'' x 27'6'' |
Location
Location is approximate. See nearby homes on the map
Listed by RE/MAX Escarpment Realty Inc..

REALTOR®, REALTORS®, and the REALTOR® logo are certification marks that are owned by REALTOR® Canada Inc. and licensed exclusively to The Canadian Real Estate Association (CREA). These certification marks identify real estate professionals who are members of CREA and who must abide by CREA’s By-Laws, Rules, and the REALTOR® Code. The MLS® trademark and the MLS® logo are owned by CREA and identify the professional real estate services provided by members of CREA.
The information contained on this site is based in whole or in part on information that is provided by members of The Canadian Real Estate Association, who are responsible for its accuracy. CREA reproduces and distributes this information as a service for its members and assumes no responsibility for its accuracy.
Similar homes nearby
See more in Stoney Creek 📷 2
$1,299,900
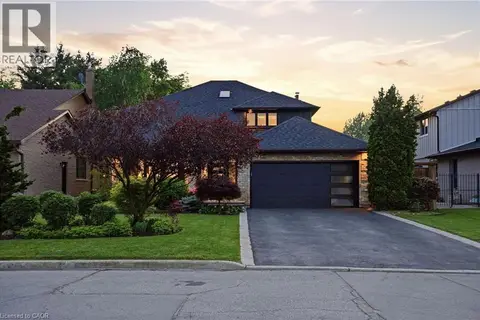
3 bd3 ba6 pk2070 ft²
451 MONTREAL Circle
Community Beach/Fifty Point, Stoney Creek
WaterfrontPool
Detached · MLS® 40855196 · RE/MAX Escarpment Golfi Realty Inc.
 📷 50
$1,274,900
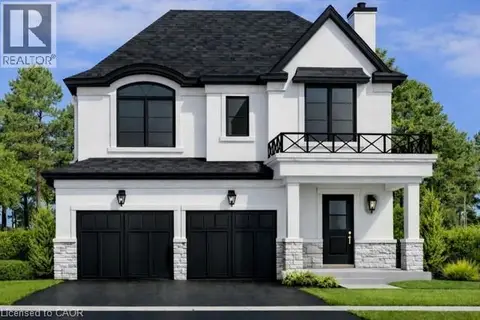
3+1 bd3 ba6 pk3572 ft²
617 GRAYS Road
Community Beach/Fifty Point, Stoney Creek
Waterfront
Detached · MLS® 40838602 · RE/MAX Escarpment Realty Inc.
 📷 2
$1,249,900
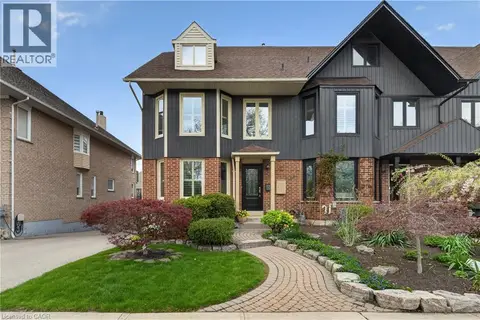
3 bd3 ba6 pk2070 ft²
451 MONTREAL Circle Unit# 1
Community Beach/Fifty Point, Stoney Creek
WaterfrontPool
Detached · MLS® 40864764 · RE/MAX Escarpment Golfi Realty Inc.
 📷 50
$1,150,000
2 bd4 ba2 pk3126 ft²
77 SUNVALE Place
Community Beach/Fifty Point, Stoney Creek
Waterfront
Att/Row/Townhouse · MLS® 40827358 · Royal LePage State Realty
 📷 49
$1,149,000
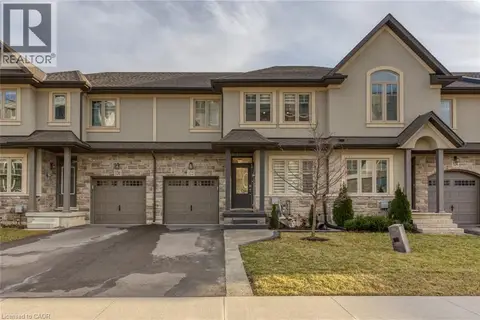
4 bd4 ba2 pk2614 ft²
50 EDGEWATER Drive
Community Beach/Fifty Point, Stoney Creek
Att/Row/Townhouse · MLS® 40871630 · Royal LePage Burloak Real Estate Services
 📷 49
$1,100,000
3 bd3 ba3 pk2063 ft²
122 SHOREVIEW Place
Community Beach/Fifty Point, Stoney Creek
Waterfront
Att/Row/Townhouse · MLS® 40795475 · Royal LePage NRC Realty Inc.
 📷 48
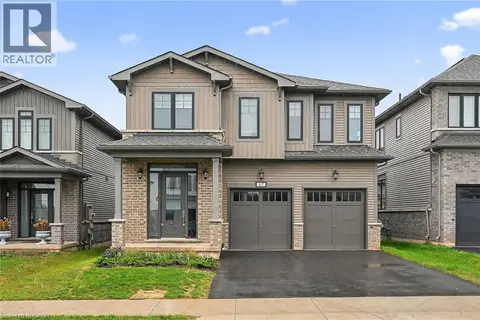
$1,298,000
5 bd4 ba4 pk3017 ft²
67 STARFIRE Crescent
Winona, Stoney Creek
Detached · MLS® 40848985 · RE/MAX Escarpment Realty Inc.
 📷 10
$1,250,000
2 bd1 ba7 pk800 ft²
411-413 HIGHWAY 8
Guernsey/Westmeria/Industrial, Stoney Creek
Detached · MLS® 40801833 · RE/MAX Escarpment Realty Inc.