3 MAPLE Drive
Highway Valley/Dewitt, Stoney Creek, L8G3C1
Listed by Royal LePage State Realty
$1,499,000
- 4 bedrooms
- 4 bathrooms
- 8 parking
- 3300 sq ft
Listed 212 days ago · MLS® 40814096
About this home
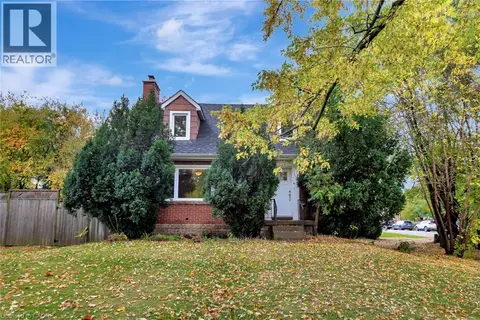
Welcome to your dream retreat nestled on over one acre on the prestigeous plateau of Stoney Creek. Perfectly positioned on a quiet court, this beautifully updated home offers panoramic views of Lake Ontario and the Toronto Skyline in winter with summer foliage providing privacy all summer. Breathtaking by day, magical by night! Extensively renovated in 2018, this residence combines timeless elegance with modern luxury. Every room is designed to capture the natural beauty of the setting, offering stunning views from every window. The spacious, light filled interior features high end finishes, custom millwork and thoughtful details throughout. Enjoy luxurious convenience with a gourmet kitchen, spa-inspired bathrooms and open concept living areas that flow effortlessly for entertaining or quiet family living. Step outside to expansive grounds surrounded by nature, the perfect setting for outdoor gatherings. This rare opprtunity blends natural beauty, luxury and location. Just minutes from all amenities, top-rated schools and easy highway access. Come experience the lifestyle you've been dreaming of! Survey and Floor Plans in supplements. (id:66966)
Details
- Type
- Detached
- Style
- Other
- Size
- 3300 sq ft
- Basement
- Finished, Full
- Garage
- Garage
- Property tax
- $6,771
- Neighbourhood
- Highway Valley/Dewitt
- Municipality
- Stoney Creek
Interior
- Bedrooms
- 4 above ground
- Fireplace
- Wood, Other - See remarks
- Appliances
- Washer, Refrigerator, Hot Tub, Central Vacuum, Dishwasher, Dryer, Hood Fan, Window Coverings, Garage door opener
Heating, cooling and services
- Heating
- Forced air, Natural gas
- Air conditioning
- Central air conditioning
- Water and sewer
- Municipal sewage system
Building and exterior
- Year built
- 1972
- Foundation
- Poured Concrete
- Outdoor
- Brick, Shingles
Parking
- Total parking
- 8
- Driveway and parking
- Attached Garage
Rooms
| Room | Level | Size | Features |
|---|---|---|---|
| Laundry room | Basement | 8'0'' x 10'0'' | |
| Cold room | Basement | ||
| 3pc Bathroom | Basement | ||
| Other | Basement | ||
| Recreation room | Basement | 13'6'' x 21'8'' | |
| 4pc Bathroom | Second level | ||
| Bedroom | Second level | 12'6'' x 13'0'' | |
| Bedroom | Second level | 10'0'' x 12'0'' | |
| Bedroom | Second level | 10'0'' x 12'0'' | |
| 3pc Ensuite bath | Second level | ||
| Primary Bedroom | Second level | 13'0'' x 15'0'' | |
| Foyer | Main level | ||
| 2pc Bathroom | Main level | ||
| Family room | Main level | 13'5'' x 17'5'' | |
| Living room | Main level | 13'0'' x 22'0'' | |
| Dining room | Main level | 10'11'' x 11'3'' | |
| Eat in kitchen | Main level | 9'0'' x 20'0'' |
Location
Location is approximate. See nearby homes on the map
Listed by Royal LePage State Realty.

REALTOR®, REALTORS®, and the REALTOR® logo are certification marks that are owned by REALTOR® Canada Inc. and licensed exclusively to The Canadian Real Estate Association (CREA). These certification marks identify real estate professionals who are members of CREA and who must abide by CREA’s By-Laws, Rules, and the REALTOR® Code. The MLS® trademark and the MLS® logo are owned by CREA and identify the professional real estate services provided by members of CREA.
The information contained on this site is based in whole or in part on information that is provided by members of The Canadian Real Estate Association, who are responsible for its accuracy. CREA reproduces and distributes this information as a service for its members and assumes no responsibility for its accuracy.
Similar homes nearby
See more in Stoney Creek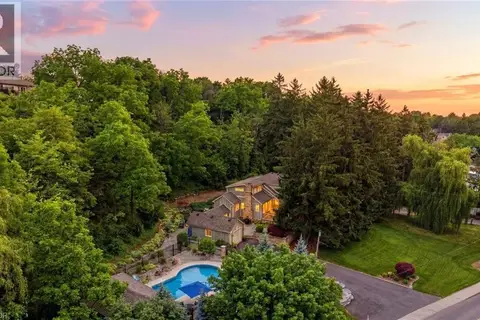 📷 50
$1,499,900
3 bd3 ba10 pk1632 ft²
44 NEW MOUNTAIN Road
Battlefield, Stoney Creek
Ravine lotPool
Detached · MLS® 40841695 · RE/MAX Escarpment Realty Inc.
 📷 48
$1,499,999
4+1 bd4 ba10 pk4716 ft²
73 LAKE AVENUE Drive
Battlefield, Stoney Creek
Detached · MLS® 40858838 · M. Marel Real Estate Inc.
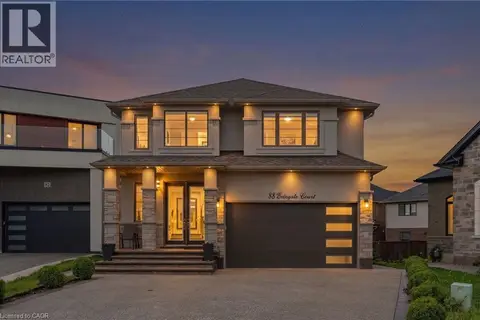 📷 49
$1,550,000
4+1 bd4 ba7 pk4124 ft²
88 ERINGATE Court
Leckie Park/Highland, Stoney Creek
Detached · MLS® 40865695 · RE/MAX Escarpment Realty Inc.
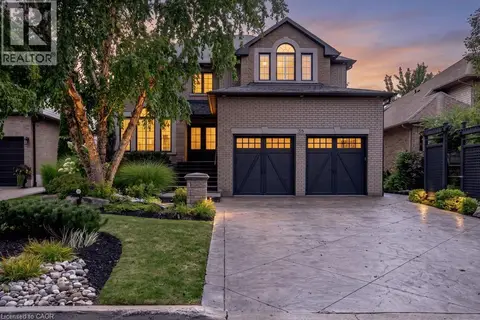 📷 42
$1,580,000
4 bd4 ba6 pk4019 ft²
55 CHIANTI Crescent
Winona, Stoney Creek
Pool
Detached · MLS® 40863496 · Coldwell Banker Community Professionals
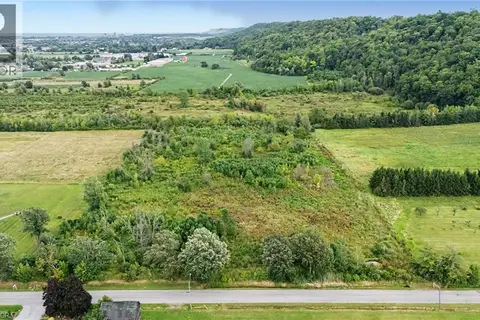 📷 10
$1,588,888
110 JONES Road
Fruitland, Stoney Creek
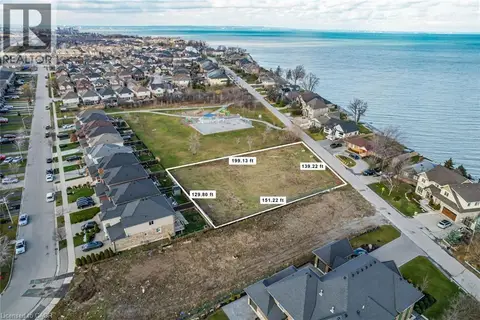
Vacant Land · MLS® 40865452 · Royal LePage State Realty
 📷 32
$1,399,900
3 bd2 ba3 pk1076 ft²
121 KING Street E
Battlefield, Stoney Creek
Detached · MLS® 40848452 · Royal LePage State Realty Inc.
 📷 13
$1,599,000
67 SEABREEZE Crescent
Community Beach/Fifty Point, Stoney Creek
Vacant Land · MLS® 40833618 · Royal LePage NRC Realty Inc.
 📷 50
$1,399,000
2+1 bd3 ba8 pk1990 ft²
1214 #8 Highway
Winona, Stoney Creek
Detached · MLS® 40842463 · Royal LePage Macro Realty