121 EASTBOURNE Avenue
St. Clair/Blakeley, Hamilton, L8M2M9
Listed by RE/MAX Escarpment Realty Inc.
$629,900
- 6 bedrooms
- 3 bathrooms
- 4 parking
- 3111 sq ft
Listed 83 days ago · MLS® 40852443
About this home
Rare Arts & Crafts 2 Family With full In-law suite. Discover the perfect blend of historic character and modern updates in this rare Arts and Crafts style Multi Family home. Loaded with architectural charm, this property is ideal for investors or multi-generation buyers looking for a premium live-in-one, rent-the-other opportunity. All three tenants are month to month with no formal leases in place. The Main Level charms you with elegance & Character featuring a massive welcoming living room with an eye catching stone gas fireplace flanked by custom built-in bookcases, flowing into a formal dining room with elegant cove ceilings. The kitchen is spacious with custom Maple cabinetry, a built-in dishwasher, ceramic backsplash and flooring. Two generously sized bedrooms with pristine hardwood floors, including one highlighted by a striking oak-beamed ceiling. The Upper Level is bright & surprisingly spacious with an eat-in Kitchen & Dining area featuring custom premium pine kitchen cabinetry. Living Room: A bright, spacious living area with a decorative fireplace, rich hardwood floors, and modern LED pot lights. Bedrooms: * A large primary bedroom complete with a walk-in closet and hardwood flooring. A cozy second bedroom, perfect for a child’s room, nursery, or a dedicated home office. Bonus: All windows on the second level were completely updated in 2010. The lower level unit is huge offering a large living area w plenty of natural sun light, an eat-in kitchen & good size bdrm (id:66966)
Details
- Type
- Triplex
- Size
- 3111 sq ft
- Basement
- Finished, Full
- Garage
- Garage
- Property tax
- $5,419
- Neighbourhood
- St. Clair/Blakeley
- Municipality
- Hamilton
Interior
- Fireplace
- No
Heating, cooling and services
- Heating
- Natural gas
- Water and sewer
- Municipal sewage system
Building and exterior
- Year built
- 1926
- Exterior
- Wood frame
- Outdoor
- Wood, Brick
Parking
- Total parking
- 4
- Driveway and parking
- Detached Garage
Location
Location is approximate. See nearby homes on the map
Listed by RE/MAX Escarpment Realty Inc..

REALTOR®, REALTORS®, and the REALTOR® logo are certification marks that are owned by REALTOR® Canada Inc. and licensed exclusively to The Canadian Real Estate Association (CREA). These certification marks identify real estate professionals who are members of CREA and who must abide by CREA’s By-Laws, Rules, and the REALTOR® Code. The MLS® trademark and the MLS® logo are owned by CREA and identify the professional real estate services provided by members of CREA.
The information contained on this site is based in whole or in part on information that is provided by members of The Canadian Real Estate Association, who are responsible for its accuracy. CREA reproduces and distributes this information as a service for its members and assumes no responsibility for its accuracy.
Similar homes nearby
See more in Hamilton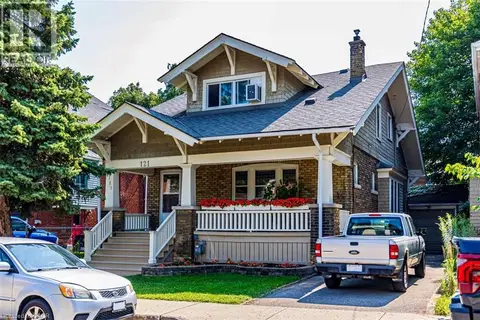 📷 48
$629,900
4+2 bd3 ba4 pk3111 ft²
121 EASTBOURNE Avenue
St. Clair/Blakeley, Hamilton
Detached · MLS® 40852444 · RE/MAX Escarpment Realty Inc.
 📷 47
$629,900
3 bd2 ba1 pk2144 ft²
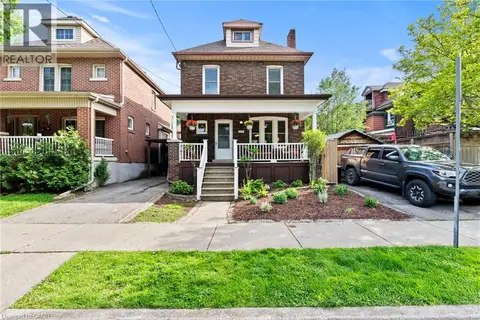
98 SANFORD Avenue S
St. Clair/Blakeley, Hamilton
Detached · MLS® 40865582 · Royal LePage Burloak Real Estate Services
 📷 48
$620,000
4 bd2 ba2 pk1526 ft²
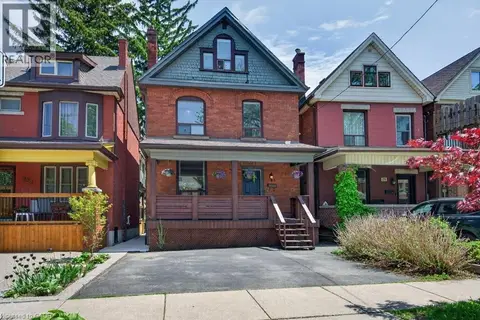
260 STINSON Crescent
St. Clair/Blakeley, Hamilton
Detached · MLS® 40859362 · RE/MAX Escarpment Realty Inc.
 📷 48
$699,900
3 bd2 ba3 pk1594 ft²
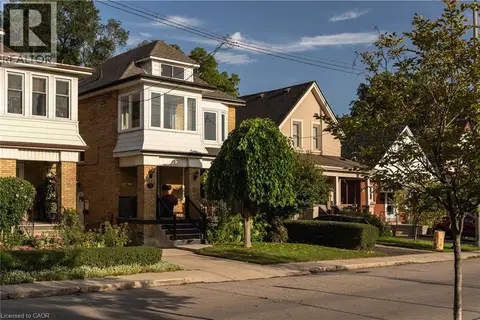
225 PROSPECT Street S
St. Clair/Blakeley, Hamilton
Detached · MLS® 40864569 · Keller Williams Edge Realty
 📷 50
$719,000
3+1 bd4 ba2 pk1566 ft²
50 NORWAY Avenue
St. Clair/Blakeley, Hamilton
Detached · MLS® 40862960 · Coldwell Banker Community Professionals
 📷 41
$539,000
2 bd2 ba1 pk1911 ft²
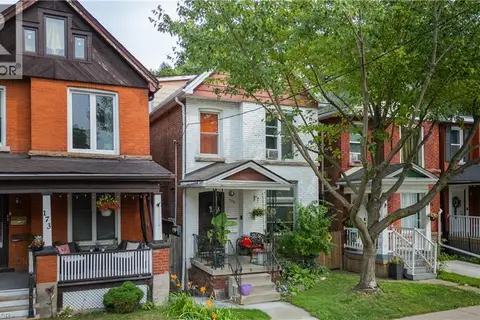
175 BURRIS Street
St. Clair/Blakeley, Hamilton
Multiplex
Duplex · MLS® 40863463 · RE/MAX Escarpment Realty Inc.
 📷 15
$529,900
3 bd2 ba1 pk1189 ft²
248 SAINT CLAIR Boulevard
St. Clair/Blakeley, Hamilton
Detached · MLS® 40866798 · Blue Phoenix Real Estate Ltd.
 📷 35
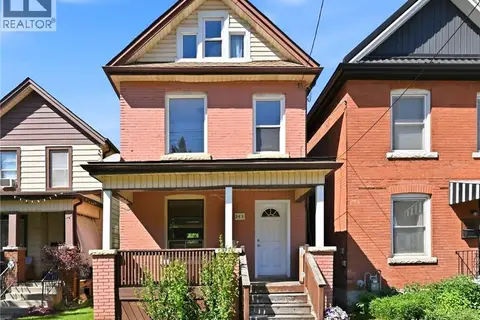
$519,000
3 bd2 ba1148 ft²
343 CUMBERLAND Avenue
St. Clair/Blakeley, Hamilton
Fixer-upper
Detached · MLS® 40858308 · Right at Home Realty