50 NORWAY Avenue
St. Clair/Blakeley, Hamilton, L8M2V7
Listed by Coldwell Banker Community Professionals
$719,000
- 3+1 bedrooms
- 4 bathrooms
- 2 parking
- 1566 sq ft
Listed 37 days ago · MLS® 40862960
About this home
Completely renovated while still feeling at home in its Hamilton neighbourhood, 50 Norway Ave is a bright and thoughtfully updated four-bedroom home with plenty of space to spread out. The sun-filled office/third bedroom is an especially lovely spot to work from home, while a separate entrance leads to a self-contained in-law suite with its own meter, offering flexibility for family, guests or additional living space. But the real surprise is out back: an exceptionally deep, private backyard that feels like your own little escape, with room for gardens, kids, entertaining and long summer evenings. Set in the Adelaide Hoodless school catchment and close to Gage Park, Rooney’s and the shops, cafés and everyday amenities of the surrounding neighbourhood, this is a home that pairs a fresh, complete renovation with the space, character and established feel that make Hamilton’s older neighbourhoods so appealing. (id:66966)
Details
- Type
- Detached
- Style
- Other
- Size
- 1566 sq ft
- Basement
- Finished, Full
- Garage
- Garage
- Property tax
- $5,637
- Neighbourhood
- St. Clair/Blakeley
- Municipality
- Hamilton
Interior
- Bedrooms
- 3 above ground + 1 below
- Fireplace
- No
- Appliances
- Washer, Refrigerator, Stove, Dryer
Heating, cooling and services
- Heating
- Forced air, Natural gas
- Air conditioning
- Central air conditioning
- Water and sewer
- Municipal sewage system
Building and exterior
- Outdoor
- Brick
Parking
- Total parking
- 2
- Driveway and parking
- Detached Garage, Open
Rooms
| Room | Level | Size | Features |
|---|---|---|---|
| Bedroom | Lower level | 11'11'' x 9'1'' | |
| Kitchen | Lower level | 16'5'' x 16'0'' | |
| 3pc Bathroom | Lower level | 5'5'' x 5'10'' | |
| Recreation room | Lower level | 8'0'' x 14'0'' | |
| Bedroom | Third level | 22'3'' x 17'2'' | |
| Bedroom | Second level | 13'3'' x 10'9'' | |
| Bedroom | Second level | 16'7'' x 7'9'' | |
| 3pc Bathroom | Second level | 6'8'' x 9'2'' | |
| 3pc Bathroom | Second level | 6'6'' x 5'8'' | |
| Living room | Main level | 15'5'' x 11'11'' | |
| Kitchen | Main level | 16'0'' x 11'2'' | |
| Dining room | Main level | 10'5'' x 9'5'' | |
| 2pc Bathroom | Main level | 3'3'' x 4'9'' |
Location
Location is approximate. See nearby homes on the map
Listed by Coldwell Banker Community Professionals.

REALTOR®, REALTORS®, and the REALTOR® logo are certification marks that are owned by REALTOR® Canada Inc. and licensed exclusively to The Canadian Real Estate Association (CREA). These certification marks identify real estate professionals who are members of CREA and who must abide by CREA’s By-Laws, Rules, and the REALTOR® Code. The MLS® trademark and the MLS® logo are owned by CREA and identify the professional real estate services provided by members of CREA.
The information contained on this site is based in whole or in part on information that is provided by members of The Canadian Real Estate Association, who are responsible for its accuracy. CREA reproduces and distributes this information as a service for its members and assumes no responsibility for its accuracy.
Similar homes nearby
See more in Hamilton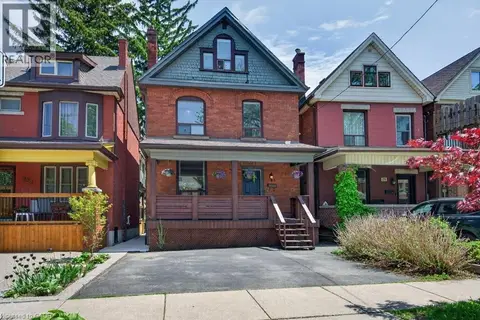 📷 48
$699,900
3 bd2 ba3 pk1594 ft²
225 PROSPECT Street S
St. Clair/Blakeley, Hamilton
Detached · MLS® 40864569 · Keller Williams Edge Realty
 📷 48
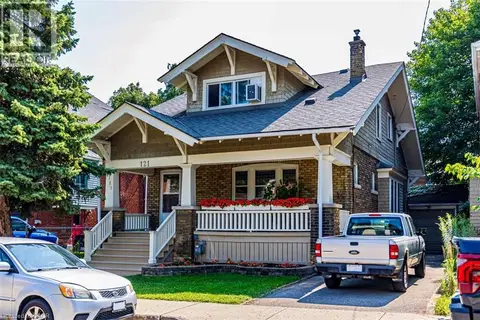
$629,900
4+2 bd3 ba4 pk3111 ft²
121 EASTBOURNE Avenue
St. Clair/Blakeley, Hamilton
Detached · MLS® 40852444 · RE/MAX Escarpment Realty Inc.
 📷 48
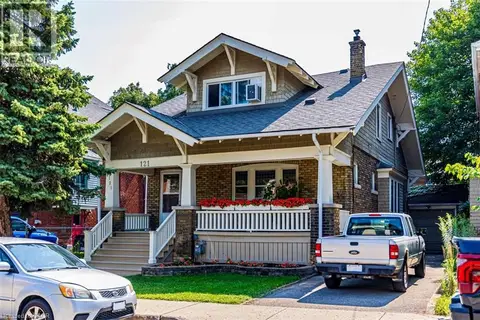
$629,900
6 bd3 ba4 pk3111 ft²
121 EASTBOURNE Avenue
St. Clair/Blakeley, Hamilton
Multiplex
Triplex · MLS® 40852443 · RE/MAX Escarpment Realty Inc.
 📷 47
$629,900
3 bd2 ba1 pk2144 ft²
98 SANFORD Avenue S
St. Clair/Blakeley, Hamilton
Detached · MLS® 40865582 · Royal LePage Burloak Real Estate Services
 📷 48
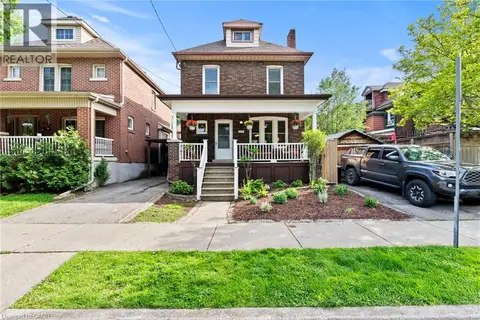
$620,000
4 bd2 ba2 pk1526 ft²
260 STINSON Crescent
St. Clair/Blakeley, Hamilton
Detached · MLS® 40859362 · RE/MAX Escarpment Realty Inc.
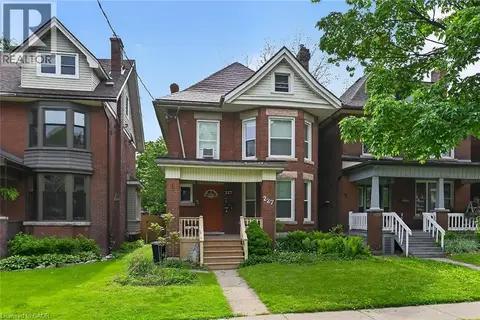 📷 50
$824,850
3 bd3 ba1860 ft²
227 SHERMAN Avenue S
St. Clair/Blakeley, Hamilton
Multiplex
Triplex · MLS® 40833032 · RE/MAX Escarpment Realty Inc.
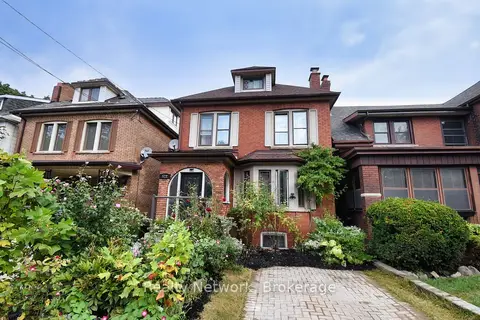 📷 44
$719,000
Reduced $70,999 (↓ 9%)
≈ $3,148/mo mortgage · 20% down
3 bd2 ba2 pk1500-2000 ft²
522 ABERDEEN Avenue
Kirkendall, Hamilton
Basement suiteGO station 2.2 kmWalkable
Detached · MLS® X13048812 · Realty Network
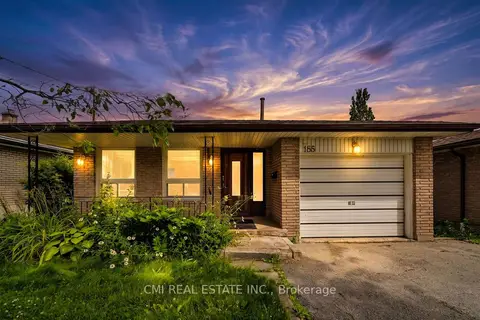 📷 45
$719,000
≈ $3,148/mo mortgage · 20% down
3 bd2 ba3 pk1100-1500 ft²
185 Lavina Crescent
Mountview, Hamilton
School 5 min walkPark nearby
Detached · MLS® X13677698 · CMI REAL ESTATE INC.