12080 25 AV NW
Blue Quill Estates, Edmonton, AB, T6J4L3
Listed by REMAX River City
$199,900
- 2 bedrooms
- 1 bathrooms
- 943 sq ft
Listed 57 days ago · MLS® E4505496
About this home
Welcome to Lockhart Gardens in desirable Blue Quill Estates! This bright and inviting two-bedroom townhouse is an excellent opportunity for first-time buyers, investors, or anyone looking to add their own personal touch. The main floor features a functional kitchen with a cozy breakfast nook and NEWER refrigerator and stove, and a spacious living room overlooking the sunny, south-facing yard—perfect for summer BBQs and outdoor relaxation. Upstairs, you’ll find two generously sized bedrooms and a full 4 pce bathroom. The unfinished basement provides excellent storage and plenty of potential for a future family room, home gym, or office. Enjoy the convenience of a parking stall directly outside your door within this pet-friendly complex. Ideally located near ravine trails, schools, parks, shopping, restaurants, transit, and Century Park LRT. (id:66966)
Details
- Type
- Condo Townhouse
- Size
- 943 sq ft
- Basement
- Unfinished, Full
- Maintenance fee
- $359/month
- Neighbourhood
- Blue Quill Estates
- Municipality
- Edmonton
Interior
- Fireplace
- No
- Appliances
- Washer, Refrigerator, Dishwasher, Stove, Dryer, Hood Fan, Window Coverings
Heating, cooling and services
- Heating
- Forced air
Building and exterior
- Year built
- 1978
Parking
- Driveway and parking
- Stall
Condo
- Monthly fee
- $359
- Fee includes
- Exterior Maintenance, Property Management, Insurance, Other, See Remarks
Rooms
| Room | Level | Size | Features |
|---|---|---|---|
| Living room | Main level | 4.35 × 3.51 m (14'3" × 11'6") | |
| Dining room | Main level | 2.32 × 2.57 m (7'7" × 8'5") | |
| Kitchen | Main level | 2.27 × 2.46 m (7'5" × 8'1") | |
| Primary Bedroom | Upper Level | 3.63 × 3.49 m (11'11" × 11'5") | |
| Bedroom 2 | Upper Level | 4.32 × 3.22 m (14'2" × 10'7") |
Location
Location is approximate. See nearby homes on the map
Listed by REMAX River City.

REALTOR®, REALTORS®, and the REALTOR® logo are certification marks that are owned by REALTOR® Canada Inc. and licensed exclusively to The Canadian Real Estate Association (CREA). These certification marks identify real estate professionals who are members of CREA and who must abide by CREA’s By-Laws, Rules, and the REALTOR® Code. The MLS® trademark and the MLS® logo are owned by CREA and identify the professional real estate services provided by members of CREA.
The information contained on this site is based in whole or in part on information that is provided by members of The Canadian Real Estate Association, who are responsible for its accuracy. CREA reproduces and distributes this information as a service for its members and assumes no responsibility for its accuracy.
Similar homes nearby
See more in Edmonton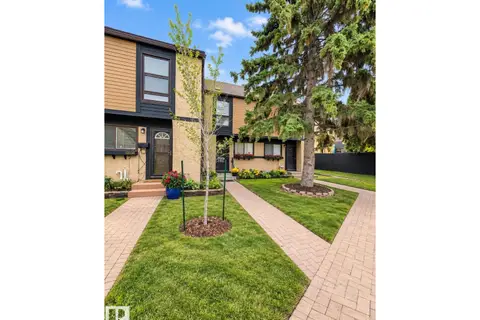 📷 20
$215,900
2 bd1 ba1 pk835 ft²
12034 25 Ave NW
Blue Quill Estates, Edmonton
Condo Townhouse · MLS® E4512700 · Exp Realty
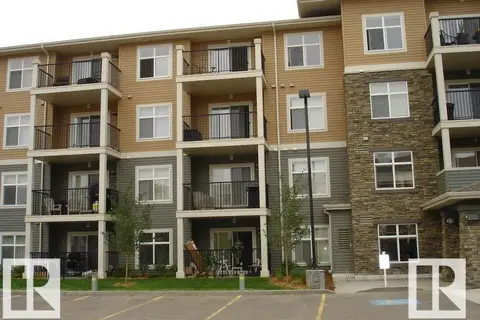 📷 24
$199,900
2 bd2 ba1 pk896 ft²
#437 6076 SCHONSEE WY NW
Schonsee, Edmonton
Condo Apartment · MLS® E4486991 · Professional Realty Group
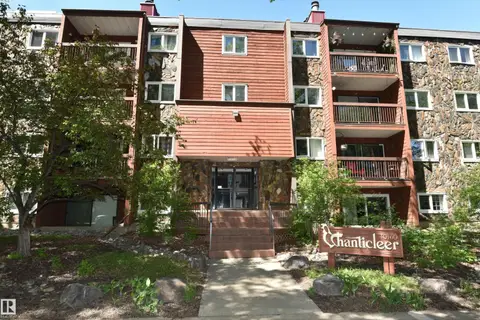 📷 16
$199,900
2 bd2 ba1 pk1199 ft²
#21 10160 119 ST NW NW
Wîhkwêntôwin, Edmonton
Condo Apartment · MLS® E4487237 · RE/MAX Excellence
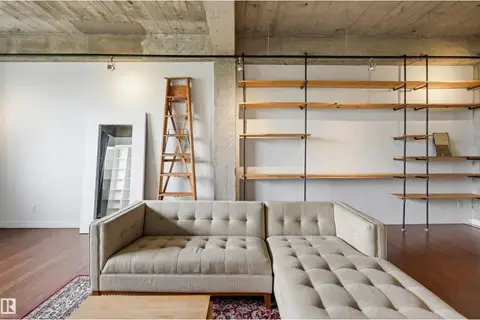 📷 21
$199,900
1 bd1 ba1 pk534 ft²
#204 10355 105 ST NW
Downtown (Edmonton), Edmonton
Condo Apartment · MLS® E4490131 · MaxWell Challenge Realty
 📷 25
$199,900
2 bd1 ba1 pk908 ft²
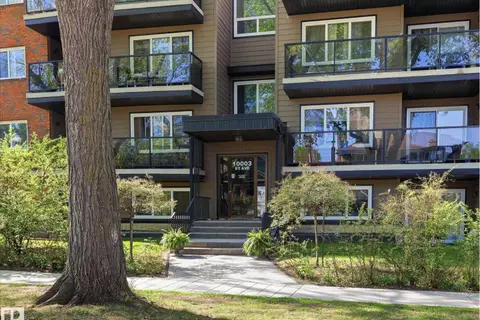
#301 10003 87 AV NW
Strathcona, Edmonton
Condo Apartment · MLS® E4490813 · MaxWell Progressive
 📷 32
$199,900
2 bd2 ba2 pk843 ft²
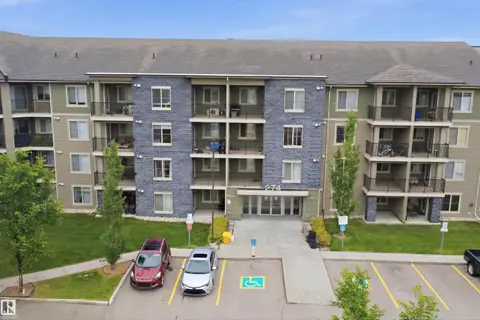
#115 274 MCCONACHIE DR NW
McConachie Area, Edmonton
Condo Apartment · MLS® E4493904 · smartPRO Realty
 📷 40
$199,900
2 bd2 ba915 ft²
#128 1520 Hammond Gate NW
The Hamptons, Edmonton
Condo Apartment · MLS® E4494156 · Royal Lepage Premier Real Estate
 📷 58
$199,900
2 bd2 ba840 ft²
#119 344 WINDERMERE RD SW
Windermere, Edmonton
Condo Apartment · MLS® E4497144 · Real Broker