12034 25 Ave NW
Blue Quill Estates, Edmonton, AB, T6J4L3
Listed by Exp Realty
$215,900
- 2 bedrooms
- 1 bathrooms
- 1 parking
- 835 sq ft
Listed 10 days ago · MLS® E4512700
About this home
Welcome to Lockhart Gardens in the highly desirable southwest Edmonton community of Blue Quill Estates! This beautifully maintained, smoke-free, two-storey townhouse offers the perfect combination of comfort, style, and convenience, making it an excellent choice for first-time homebuyers, young families, or those looking to downsize. This inviting home features numerous upgrades, including luxury vinyl plank flooring (2022), a new refrigerator (2024), a new hot water tank (2024), and a stylish new TV feature wall (2026). Additional improvements include newer windows, shingles, a high-efficiency furnace, and central air conditioning. The beautifully updated kitchen showcases modern cabinetry, countertops, a sink, and a full stainless steel appliance package. Upstairs, you'll find two generously sized bedrooms and a four-piece bathroom. The partially finished basement provides a spacious recreation room, laundry/utility area, and additional storage. (id:66966)
Details
- Type
- Condo Townhouse
- Size
- 835 sq ft
- Basement
- Partially finished, Full
- Maintenance fee
- $359/month
- Neighbourhood
- Blue Quill Estates
- Municipality
- Edmonton
Interior
- Fireplace
- No
- Appliances
- Washer, Refrigerator, Dishwasher, Stove, Dryer, Microwave, Garburator, Microwave Range Hood Combo, Window Coverings
Heating, cooling and services
- Heating
- Forced air
- Air conditioning
- Central air conditioning
Building and exterior
- Year built
- 1978
Parking
- Total parking
- 1
- Driveway and parking
- Stall
Condo
- Monthly fee
- $359
- Fee includes
- Exterior Maintenance, Property Management, Insurance, Other, See Remarks
Rooms
| Room | Level | Size | Features |
|---|---|---|---|
| Living room | Main level | ||
| Dining room | Main level | ||
| Kitchen | Main level | ||
| Primary Bedroom | Upper Level | ||
| Bedroom 2 | Upper Level |
Location
Location is approximate. See nearby homes on the map
Listed by Exp Realty.

REALTOR®, REALTORS®, and the REALTOR® logo are certification marks that are owned by REALTOR® Canada Inc. and licensed exclusively to The Canadian Real Estate Association (CREA). These certification marks identify real estate professionals who are members of CREA and who must abide by CREA’s By-Laws, Rules, and the REALTOR® Code. The MLS® trademark and the MLS® logo are owned by CREA and identify the professional real estate services provided by members of CREA.
The information contained on this site is based in whole or in part on information that is provided by members of The Canadian Real Estate Association, who are responsible for its accuracy. CREA reproduces and distributes this information as a service for its members and assumes no responsibility for its accuracy.
Similar homes nearby
See more in Edmonton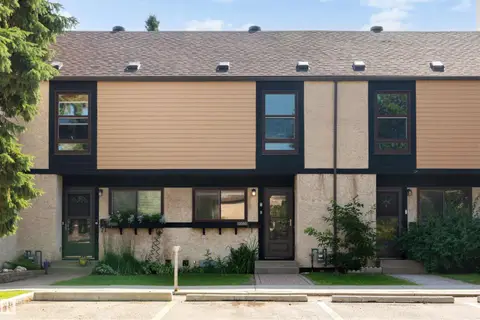 📷 34
$199,900
2 bd1 ba943 ft²
12080 25 AV NW
Blue Quill Estates, Edmonton
Ravine lot
Condo Townhouse · MLS® E4505496 · REMAX River City
 📷 30
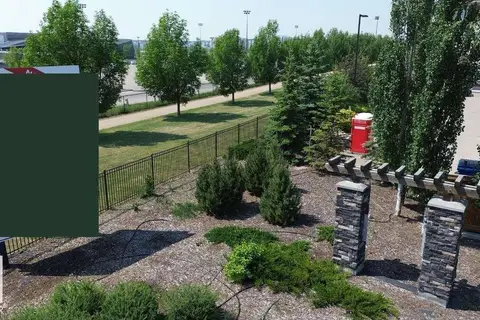
$216,500
2 bd2 ba1 pk896 ft²
#302 3670 139 AV NW
Clareview Town Centre, Edmonton
Condo Apartment · MLS® E4500779 · Easy List Realty
 📷 41
$215,000
2 bd2 ba923 ft²
#313 5390 Chappelle RD SW
Chappelle Area, Edmonton
Condo Apartment · MLS® E4486946 · Exp Realty
 📷 26
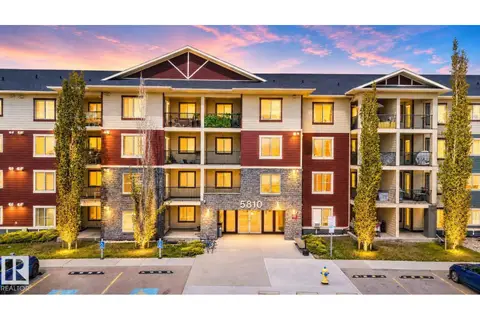
$215,000
3 bd2 ba838 ft²
#318 5810 MULLEN PL NW
MacTaggart, Edmonton
Condo Apartment · MLS® E4489952 · MaxWell Polaris
 📷 38
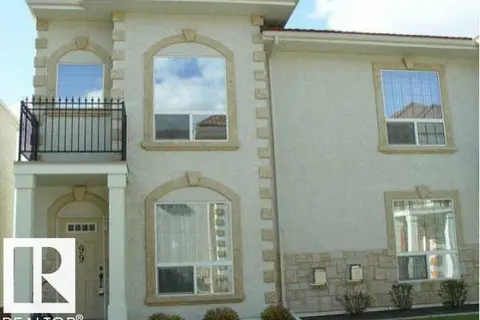
$215,000
2 bd3 ba2 pk1341 ft²
#99 13825 155 AV NW
Carlton, Edmonton
Condo Townhouse · MLS® E4495846 · Sterling Real Estate
 📷 16
$215,000
2 bd2 ba2 pk971 ft²
#402 270 MCCONACHIE DR NW
McConachie Area, Edmonton
Condo Apartment · MLS® E4502667 · Royal LePage Noralta Real Estate
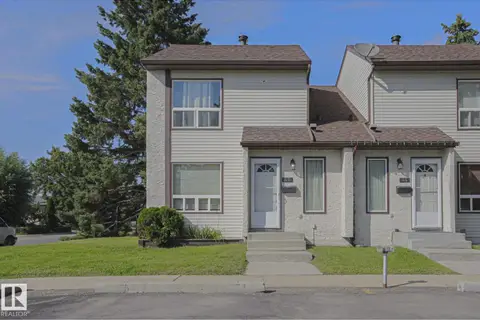 📷 35
$215,000
3 bd2 ba1121 ft²
#45 1651 46 ST NW
Pollard Meadows, Edmonton
Condo Townhouse · MLS® E4502819 · Venus Realty
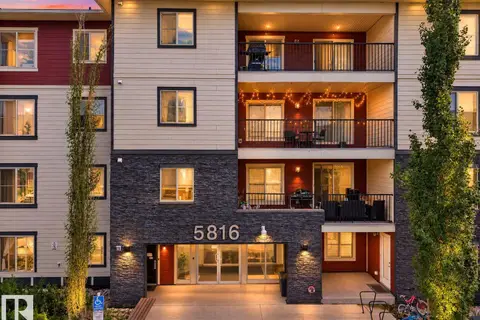 📷 29
$215,000
3 bd2 ba2 pk835 ft²
#205 5816 MULLEN PL NW
MacTaggart, Edmonton
Condo Apartment · MLS® E4504568 · MaxWell Polaris